
24834 Petersburg Avenue, Eastpointe, MI 48021
Local realty services provided by:CENTURY 21 Metro Brokers
24834 Petersburg Avenue,Eastpointe, MI 48021
$215,000
- 3 Beds
- 2 Baths
- 1,984 sq. ft.
- Single family
- Active
Upcoming open houses
- Sat, Oct 2412:00 pm - 02:00 pm
Listed by: michael hines
Office: mvps realtors
MLS#:20261060993
Source:MI_REALCOMP
Price summary
- Price:$215,000
- Price per sq. ft.:$108.37
About this home
Wow! This beautifully updated brick ranch has been upgraded throughout and is ready for its next owner. The brand-new kitchen features granite countertops, a built-in dishwasher, and attractive LVT flooring. The updated bathroom offers a tub with tiled shower walls, tile flooring, and a new vanity. Beautifully refinished hardwood floors and fresh paint throughout give the home a clean, modern feel.
The finished basement adds even more living space and features a half bath, new carpeting, and plenty of storage. The garage provides additional storage and a great place to keep your vehicle protected from the elements. Additional updates include new PEX plumbing and a newer roof.
Contact an agent
Home facts
- Year built:1954
- Subdivision & Development:HAMILTON SUB
- Listing ID #:20261060993
- Added:64 day(s) ago
- Updated:October 23, 2026 at 10:05 AM
Rooms and interior
- Bedrooms:3
- Total bathrooms:2
- Full bathrooms:1
- Half bathrooms:1
- Rooms Total:5
- Basement Description:Finished
- Living area:1,984 sq. ft.
Heating and cooling
- Cooling:Ceiling Fans, Central Air
- Heating:Forced Air, Natural Gas
Structure and exterior
- Year built:1954
- Building area:1,984 sq. ft.
- Lot area:0.12 Acres
- Architectural Style:Ranch
- Construction Materials:Brick
- Foundation Description:Basement, Block
- Levels:One
Utilities
- Water:Public
- Sewer:Public Sewer
Finances and disclosures
- Price:$215,000
- Price per sq. ft.:$108.37
- Tax amount:$3,998
Parking
- Parking description:Detached, Two and Half Car Garage
- Garage spaces:2.5

New listings near 24834 Petersburg Avenue
- Open Sat, 12 to 2pmNew
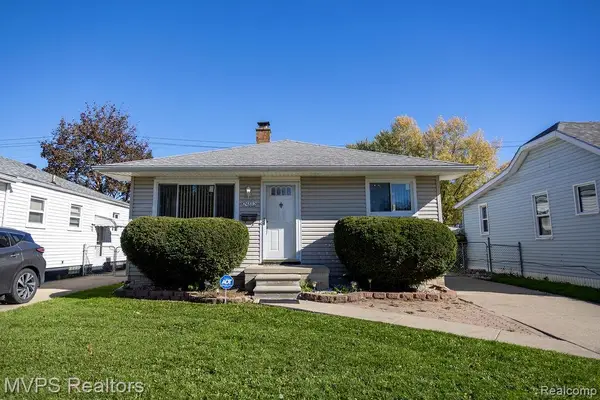 $168,000Active3 beds 2 baths1,872 sq. ft.
24882 Lambrecht AVE, Eastpointe, MI 48021
MLS# 20261084687Listed by: MVPS REALTORS - New
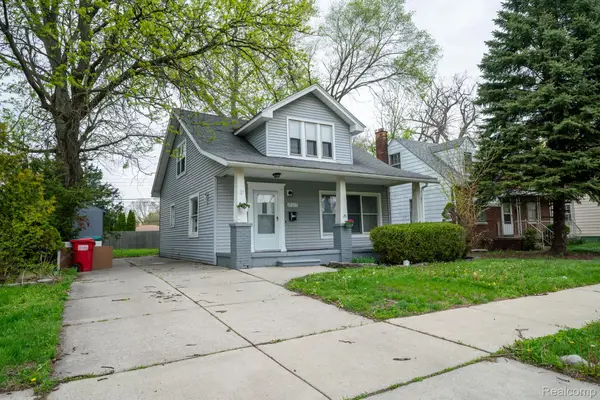 $129,900Active3 beds 2 baths1,500 sq. ft.
15315 Semrau AVE, Eastpointe, MI 48021
MLS# 20261085510Listed by: DETROIT INVESTMENT COMPANY - New
 $129,000Active3 beds 1 baths1,896 sq. ft.
24633 Wilmot AVE, Eastpointe, MI 48021
MLS# 20261082472Listed by: GOOD COMPANY - New
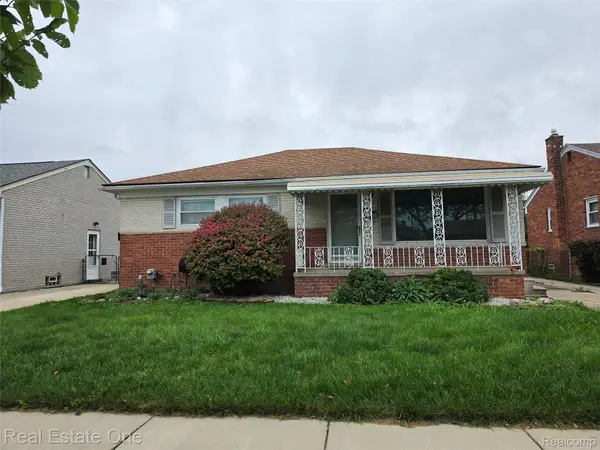 $195,000Active3 beds 2 baths2,480 sq. ft.
24555 Johnston AVE, Eastpointe, MI 48021
MLS# 20261083007Listed by: REAL ESTATE ONE-ST CLAIR SHRS - New
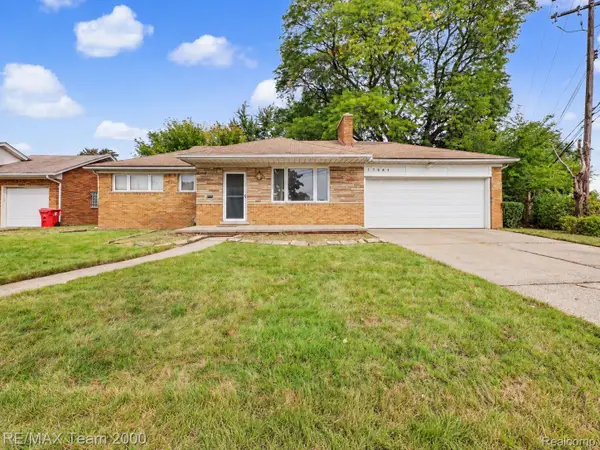 $135,000Active3 beds 2 baths1,118 sq. ft.
17641 Ego AVE, Eastpointe, MI 48021
MLS# 20261083244Listed by: RE/MAX TEAM 2000 - New
 $145,000Active3 beds 1 baths1,100 sq. ft.
23007 Rausch AVE, Eastpointe, MI 48021
MLS# 20261083646Listed by: BROOKSTONE, REALTORS LLC - Open Sat, 12 to 2pmNew
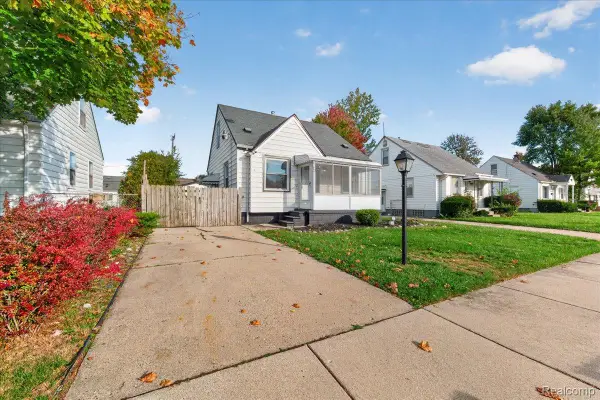 $134,900Active2 beds 1 baths1,190 sq. ft.
21736 Lambrecht AVE, Eastpointe, MI 48021
MLS# 20261083774Listed by: A SMART MOVE REALTY - New
 $105,000Active3 beds 1 baths1,032 sq. ft.
22034 Lambrecht AVE, Eastpointe, MI 48021
MLS# 20261083899Listed by: NHL REAL ESTATE - New
 $163,000Active3 beds 2 baths1,128 sq. ft.
22764 Teppert AVE, Eastpointe, MI 48021
MLS# 20261083947Listed by: BROOKSTONE, REALTORS LLC - New
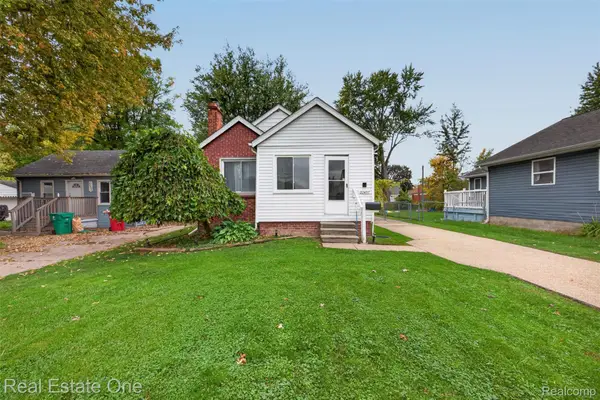 $139,900Active3 beds 2 baths812 sq. ft.
22457 Piper AVE W, Eastpointe, MI 48021
MLS# 20261084174Listed by: REAL ESTATE ONE


Protect your home and budget from life's surprises with an Assurant Home Warranty, backed by a partner that supports you through every step of homeownership. Explore Plans.
©2026 Century 21 Real Estate LLC. All rights reserved. CENTURY 21®, the CENTURY 21 Logo and C21® are service marks owned by Century 21 Real Estate LLC. Century 21 Real Estate LLC fully supports the principles of the Fair Housing Act and the Equal Opportunity Act. Each office is independently owned and operated. Listing information is deemed reliable but not guaranteed accurate.