
5705 Farrell, Eastport, MI 49622
Local realty services provided by:CENTURY 21 Curran & Oberski
Listed by: scott moore
Office: exit northern shores realty-er
MLS#:78080073470
Source:MI_REALCOMP
Price summary
- Price:$749,900
- Price per sq. ft.:$246.35
About this home
Welcome to 5705 Farrell Road. Spacious living, Lake Michigan views, and Up North living come together in a beautiful home offering over 3,000 square feet of finished living space. With 5 bedrooms and 3 baths including a main floor primary you'll find plenty of space for family and friends. Kitchen boasts a 10' island with quartz counter tops, designer back splash, crown molding and a pantry. Enjoy the countryside views through your wall to floor windows, open floor plan and stay cozy with your gas log fireplace in the living room. Sit out on your back deck while watching the colorful sun as it sets over Lake Michigan. Main floor master suite has a private deck. 2 car attached garage. Low maintenance, luxury vinyl plank flooring throughout home. Located in the heart of Northern Michigan, this Central Lake home places you near Intermediate Lake, Torch Lake, the Chain of Lakes, Bellaire, Shanty Creek, Glacial Hills, A-Ga-Ming Golf Resort, Lake Michigan, and endless four-season recreation. Whether you are looking for a year-round residence, vacation getaway, or a property with room for extended stays, that offers space, setting, and versatility in one impressive package....
Contact an agent
Home facts
- Year built:2020
- Subdivision & Development:METES & BOUNDS
- Listing ID #:78080073470
- Added:4 day(s) ago
- Updated:September 17, 2026 at 10:14 AM
Rooms and interior
- Bedrooms:5
- Total bathrooms:3
- Full bathrooms:3
- Rooms Total:9
- Kitchen Description:Pantry
- Basement Description:Concrete, Exterior Entry, Finished, Full, Partially Finished, Walk-Out Access
- Living area:3,044 sq. ft.
Heating and cooling
- Cooling:Exhaust Fan
- Heating:Forced Air, Propane
Structure and exterior
- Year built:2020
- Building area:3,044 sq. ft.
- Lot area:3.11 Acres
- Lot Features:Cleared, Sloped, Water View, Wooded
- Architectural Style:Contemporary, Ranch
- Construction Materials:Cement Siding
- Exterior Features:Deck, Patio
- Foundation Description:Basement
- Levels:One
Utilities
- Water:Well
- Sewer:Septic Tank
Finances and disclosures
- Price:$749,900
- Price per sq. ft.:$246.35
Features and amenities
- Appliances:Dishwasher, Microwave, Oven, Range, Refrigerator
- Amenities:Cathedral Ceilings, Pantry, Walk-in Closets
Parking
- Parking description:Attached, Garage, Garage Door Opener, Two Car Garage
- Garage spaces:2

New listings near 5705 Farrell
 $3,600,000Active3 beds 4 baths3,804 sq. ft.
4719 NE Torch Lake, CentralLake, MI 49622
MLS# 78080073063Listed by: REMAX OF ELK RAPIDS $2,195,000Active3 beds 3 baths2,028 sq. ft.
4595 NE Torch Lake, CentralLake, MI 49622
MLS# 78080072001Listed by: REMAX OF ELK RAPIDS $3,600,000Active3 beds 4 baths3,804 sq. ft.
4719 NE Torch Lake, Central Lake, MI 49622
MLS# 80073063Listed by: REMAX OF ELK RAPIDS $359,900Pending10 Acres
18616 Emmetts, LakeAnn, MI 49650
MLS# 78080072827Listed by: COLDWELL BANKER SCHMIDT TRAVERSE CITY $240,000Active41 Acres
0 Lore, CentralLake, MI 49622
MLS# 78080071858Listed by: REMAX OF ELK RAPIDS $2,195,000Active3 beds 3 baths2,028 sq. ft.
4595 NE Torch Lake, Central Lake, MI 49622
MLS# 80072001Listed by: REMAX OF ELK RAPIDS $240,000Active41 Acres
0 Lore, Central Lake, MI 49622
MLS# 80071858Listed by: REMAX OF ELK RAPIDS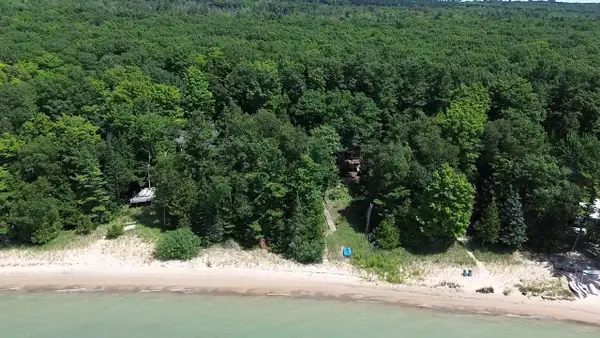 $1,775,000Active5 beds 4 baths3,676 sq. ft.
5611 Bayshore, Kewadin, MI 49648
MLS# 78080071599Listed by: REMAX OF ELK RAPIDS $599,000Active5 beds 3 baths2,392 sq. ft.
5815 Farrell, CentralLake, MI 49622
MLS# 78080070307Listed by: BERKSHIRE HATHAWAY MI-EASTPORT


Protect your home and budget from life's surprises with an Assurant Home Warranty, backed by a partner that supports you through every step of homeownership. Explore Plans.
©2026 Century 21 Real Estate LLC. All rights reserved. CENTURY 21®, the CENTURY 21 Logo and C21® are service marks owned by Century 21 Real Estate LLC. Century 21 Real Estate LLC fully supports the principles of the Fair Housing Act and the Equal Opportunity Act. Each office is independently owned and operated. Listing information is deemed reliable but not guaranteed accurate.