10647 Bunker Highway, Eaton Rapids, MI 48827
Local realty services provided by:CENTURY 21 Affiliated
10647 Bunker Highway,Eaton Rapids, MI 48827
$485,000
- 4 Beds
- 3 Baths
- 2,408 sq. ft.
- Single family
- Active
Listed by: the laforet team
Office: re/max real estate professionals
MLS#:298804
Source:MI_GLAR
Price summary
- Price:$485,000
- Price per sq. ft.:$135.32
About this home
Tucked away on more than 2.5 rolling acres, this exceptional custom built one owner home feels like a private retreat where nature and everyday living come together beautifully. Mature trees surround the property, offering peaceful views, abundant wildlife, and the rare feeling of being truly in the country all while being conveniently close to several towns. From the moment you arrive, the impeccable condition and thoughtful updates are evident. A new roof and updated mechanicals provide peace of mind, while the home itself has been lovingly maintained and cared for over the years. The main floor is designed for both comfort and connection, beginning with the spacious primary suite. The main floor primary bedroom features a walk-in closet and an en-suite bath with a double vanity, creating a private space to unwind. The updated kitchen is equally inviting, featuring quartz countertops, additional cabinetry, and a wonderful view overlooking the backyard. Open to the kitchen is a sunken living room that truly steals the show, with dramatic 180-degree floor-to-ceiling windows framing the backyard and pool beyond. Step outside and the story continues. The pool area has been thoughtfully enhanced with a newer pump and liner, a new trex deck, and an iron fence. Mature landscaping and perennial gardens wrap around the home, creating color, privacy, and beauty throughout the seasons. With the woods beyond the backyard, you'll regularly catch glimpses of wildlife and enjoy the peaceful soundtrack of nature. Upstairs, three additional bedrooms and a full bath provide plenty of space for family, guests, hobbies, or a home office. One bedroom is a unique converted attic space, complete with skylights and distinctive architectural lines that give it character you simply don't find in every home. Everywhere you look, this property reveals another thoughtful detail. From the mature trees and perennial gardens to the extensive updates and carefully maintained outdoor spaces. It is a home that has been cherished by one owner and is ready for its next chapter. Peaceful, private, beautifully updated, and surrounded by nature, this is country living at its best all with the convenience of being just a short drive from the towns and amenities you need....
Contact an agent
Home facts
- Year built:1985
- Subdivision & Development:None
- Listing ID #:298804
- Added:6 day(s) ago
- Updated:September 02, 2026 at 03:22 PM
Rooms and interior
- Bedrooms:4
- Total bathrooms:3
- Full bathrooms:2
- Half bathrooms:1
- Rooms Total:9
- Flooring:Carpet, Ceramic Tile, Wood
- Dining Description:Breakfast Bar, Eat-in Kitchen
- Bathrooms Description:Double Vanity
- Kitchen Description:Cooktop, Dishwasher, Double Oven, Eat-in Kitchen, Ice Maker, Kitchen Island, Microwave, Range, Refrigerator
- Bedroom Description:Primary Downstairs
- Basement Description:Crawl Space, Full, Sump Pump
- Living area:2,408 sq. ft.
Heating and cooling
- Cooling:Central Air
- Heating:Forced Air, Heating, Propane
- Central air:Yes
Structure and exterior
- Roof:Shingle
- Year built:1985
- Building area:2,408 sq. ft.
- Lot area:2.56 Acres
- Lot Features:Front Yard, Landscaped, Many Trees, Private, Rectangular Lot, Rolling Slope, Views, Wooded
- Architectural Style:Traditional
- Construction Materials:Wood Siding
- Exterior Features:Deck, Front Porch
- Foundation Description:Block
- Levels:Two
Utilities
- Water:Well
- Sewer:Septic Tank
Finances and disclosures
- Price:$485,000
- Price per sq. ft.:$135.32
- Tax amount:$3,831 (2025)
Features and amenities
- Appliances:Cooktop, Dishwasher, Double Oven, Ice Maker, Microwave, Range, Refrigerator, Washer/Dryer, Water Softener Rented
- Laundry features:Laundry Room, Main Level, Washer/Dryer
- Amenities:Blinds, Ceiling Fan(s), Chandelier, Double Closet, Entrance Foyer, Open Floorplan, Pantry, Recessed Lighting, Screens, Smart Thermostat, Walk-In Closet(s), Window Treatments
- Pool features:Fenced, In Ground
Parking
- Parking description:Attached
- Garage spaces:2.5
New listings near 10647 Bunker Highway
- New
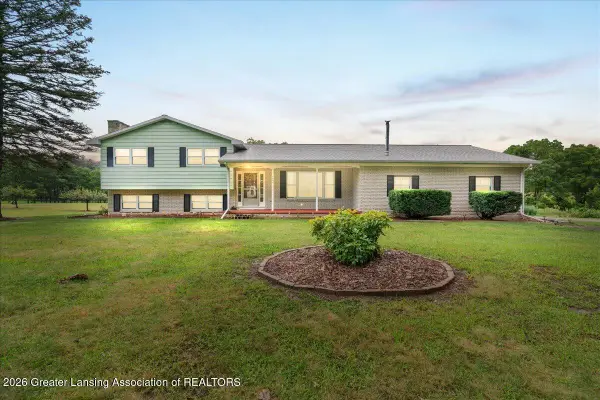 $299,900Active3 beds 3 baths3,039 sq. ft.
7691 Wilson Road, Eaton Rapids, MI 48827
MLS# 298941Listed by: HOWARD HANNA REAL ESTATE EXECUTIVES - New
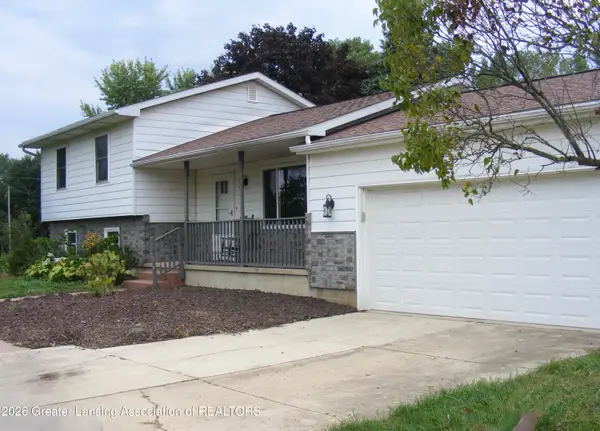 $249,900Active4 beds 2 baths1,078 sq. ft.
9847 Kinneville Road, Eaton Rapids, MI 48827
MLS# 298925Listed by: ROSS & ASSOCIATES REALTORS, LLC - New
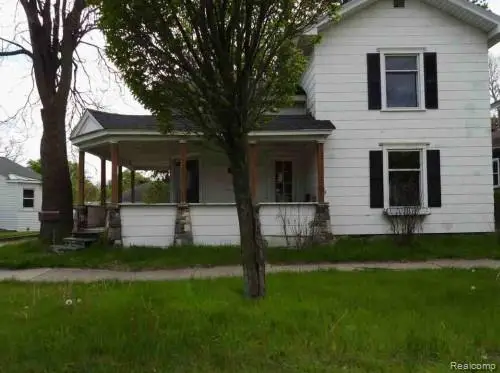 $108,900Active3 beds 2 baths1,720 sq. ft.
511 S Main Street, EatonRapids, MI 48827
MLS# 20261068930Listed by: REALHOME SERVICES AND SOLUTIONS INC
- New
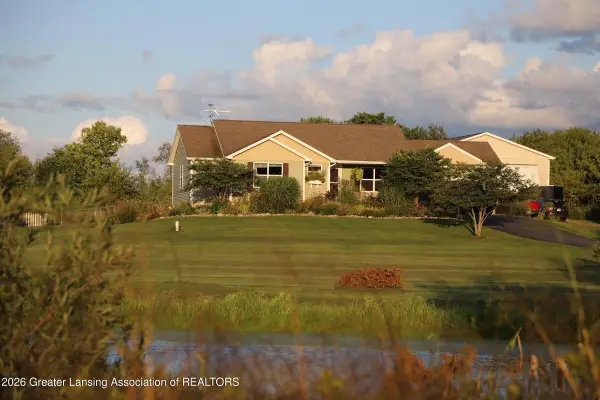 $550,000Active4 beds 3 baths2,818 sq. ft.
1912 Meadow Hills Drive, Eaton Rapids, MI 48827
MLS# 298789Listed by: HOWARD HANNA REAL ESTATE EXECUTIVES - New
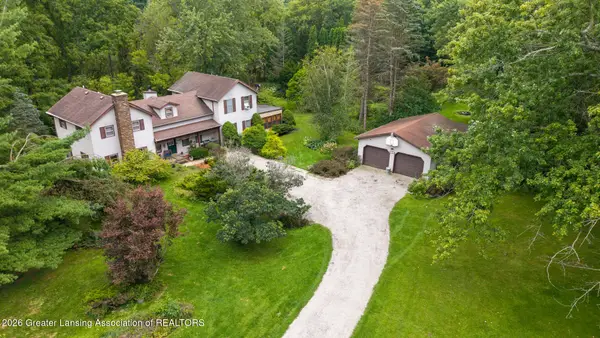 $374,900Active5 beds 3 baths2,700 sq. ft.
11624 Wilbur Highway, Eaton Rapids, MI 48827
MLS# 298706Listed by: KELLER WILLIAMS REALTY LANSING 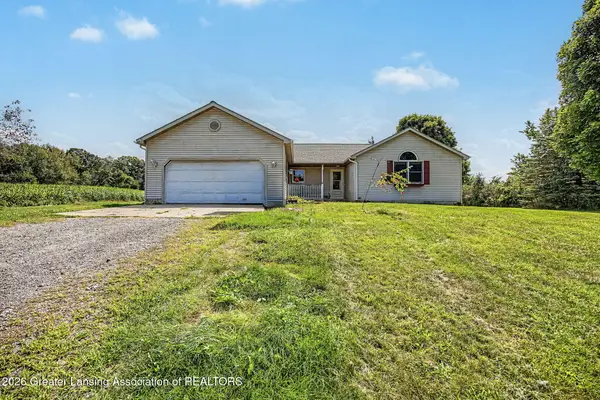 $285,000Active3 beds 2 baths1,744 sq. ft.
5165 Stimson Road, Eaton Rapids, MI 48827
MLS# 298688Listed by: DELONG AND CO.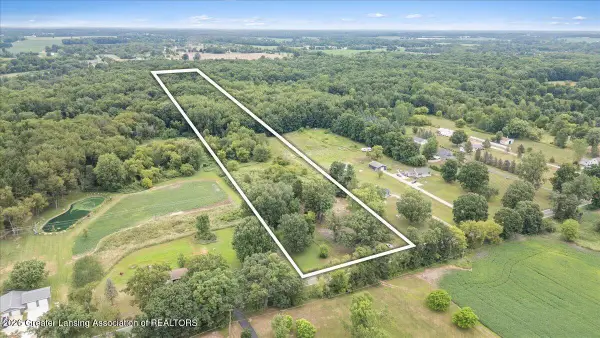 $60,000Active5 Acres
5870 W Plains Road, Eaton Rapids, MI 48827
MLS# 298667Listed by: KELLER WILLIAMS REALTY LANSING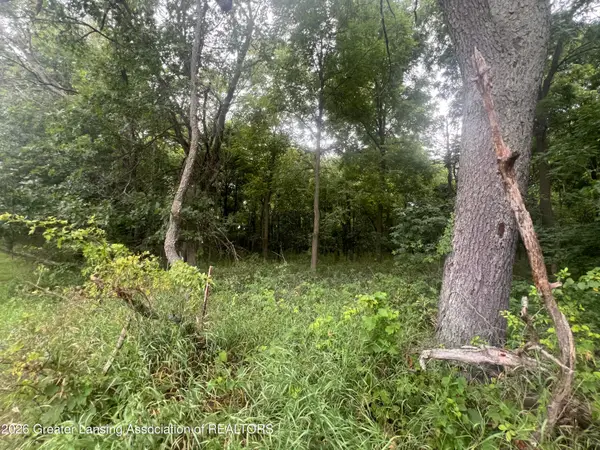
 $69,900Active6.61 Acres
0 M-50, Eaton Rapids, MI 48827
MLS# 298610Listed by: CENTURY 21 AFFILIATED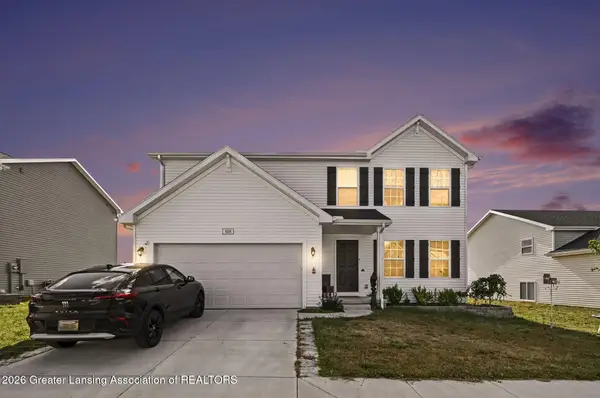 $319,900Active4 beds 3 baths1,822 sq. ft.
608 Muirfield Drive, Eaton Rapids, MI 48827
MLS# 298535Listed by: RE/MAX REAL ESTATE PROFESSIONALS


Protect your home and budget from life's surprises with an Assurant Home Warranty, backed by a partner that supports you through every step of homeownership. Explore Plans.
©2026 Century 21 Real Estate LLC. All rights reserved. CENTURY 21®, the CENTURY 21 Logo and C21® are service marks owned by Century 21 Real Estate LLC. Century 21 Real Estate LLC fully supports the principles of the Fair Housing Act and the Equal Opportunity Act. Each office is independently owned and operated. Listing information is deemed reliable but not guaranteed accurate.