
1541/1543 N Michigan, Eaton Rapids, MI 48827
Local realty services provided by:CENTURY 21 Affiliated
Upcoming open houses
- Sun, Nov 0111:00 am - 01:00 pm
Listed by:
 Mary Jo Garascia(517) 881 - 3158CENTURY 21 Affiliated
 Homes by Mary Jo(517) 881 - 3158
Office: century 21 affiliated
MLS#:298468
Source:MI_GLAR
Price summary
- Price:$599,900
About this home
A truly unique country property offering space, privacy, flexibility and income potential on approximately 8 acres! The well-maintained main residence features 3 bedrooms and 1 baths, with a spacious kitchen and separate dining area, first-floor laundry and a light-filled four-season room with tiled floors and a fireplace. The main-floor bath features a steam shower. Upstairs you'll find a spacious primary suite that offers an impressive walk-in closet with natural light. All bedrooms are generous in size and a double vanity in the full bath. Fenced backyard. Patio and 1st-floor laundry. The adjoining 2-bedroom, 1.5-bath residence features a private entrance, separate utilities, a separate upstairs office, new laminate flooring in the kitchen, and stainless steel appliances, and its own two-car portion of the divided 4-car attached garage. Currently tenant-occupied, it provides an established rental opportunity. The lower level offers even more possibilities, with a separate exterior entrance, bedroom, full bath, living area, good storage with a kitchen with a possible second bath. Outside, enjoy beautiful perennial gardens and landscaping, a paver patio, back porch, fenced backyard and peaceful spring-fed pond. Toward the back of the property is a large barn ready for horses, sheep, and endless possibilities. Theres a fenced chicken area and garden shed also, all in a setting that feels wonderfully secluded. Additional features include a Generac whole-house generator, a reverse osmosis system, newer A/C's, furnaces and a new roof too.. Live in one, generate income from the other, and explore the possibilities of the lower level. Enjoy your own private slice of the country! Properties offering this much versatility and potential are hard to find. 1541 N. Michigan Rd., Eaton Rapids MI is very accessible to everything you need including Lowe's Menards and Home Depot. In spite of the privacy here you are 20 minutes to MSU campus, 20 minutes from Okemos, 15 minutes to Kroger and Meijer. Conveniently located just 2.5 miles from the historic English Inn, known for its beautiful grounds, dining and special events....
Contact an agent
Home facts
- Year built:1978
- Subdivision & Development:None
- Listing ID #:298468
- Added:71 day(s) ago
- Updated:October 23, 2026 at 10:51 PM
Rooms and interior
- Total bathrooms:3
- Full bathrooms:3
- Flooring:Carpet, Laminate, Wood
- Basement Description:Apartment, Egress Windows, Exterior Entry, Shared, Walk-Out Access
Heating and cooling
- Cooling:Central Air
- Heating:Heating, Propane
- Central air:Yes
Structure and exterior
- Roof:Shingle
- Year built:1978
- Lot area:8 Acres
- Lot Features:Agricultural, Back Yard, Cleared, Front Yard, Garden, Many Trees, Private, Secluded, Wooded
- Architectural Style:Multi-Story, Traditional
- Construction Materials:Aluminum Siding, Brick, Vinyl Siding
- Exterior Features:Front Porch, Rear Porch
- Foundation Description:Block
- Levels:Two
Utilities
- Water:Well
- Sewer:Septic Tank
Finances and disclosures
- Price:$599,900
Features and amenities
- Laundry features:In Unit
- Amenities:Blinds, Screens, Skylight(s)
Parking
- Parking description:Asphalt, Concrete, Driveway, Garage Door Opener, Garage Faces Front, Oversized, Parking Pad, Side By Side, Storage
New listings near 1541/1543 N Michigan
- New
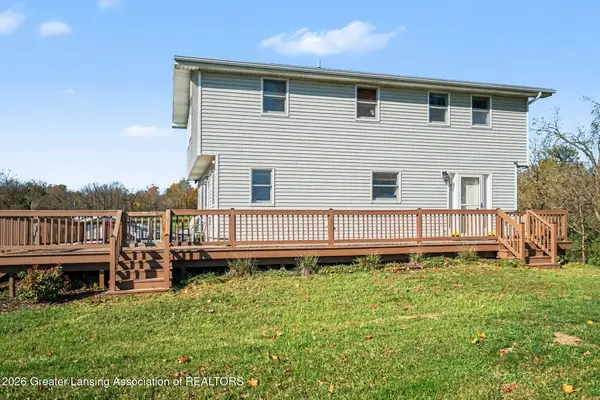 $299,000Active4 beds 2 baths1,663 sq. ft.
582 S Michigan Road, Eaton Rapids, MI 48827
MLS# 300095Listed by: EXIT REALTY HOME PARTNERS - New
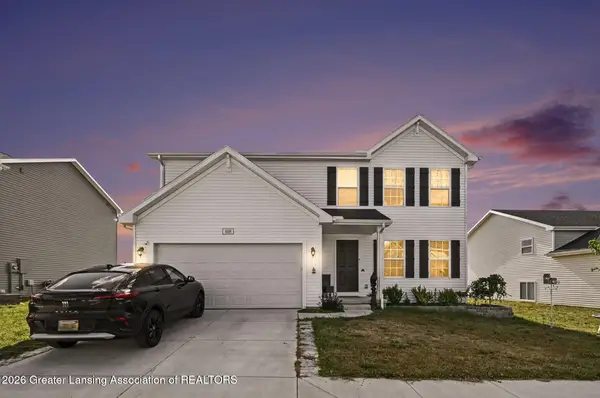 $315,000Active4 beds 3 baths1,822 sq. ft.
608 Muirfield Drive, Eaton Rapids, MI 48827
MLS# 300080Listed by: RE/MAX REAL ESTATE PROFESSIONALS - New
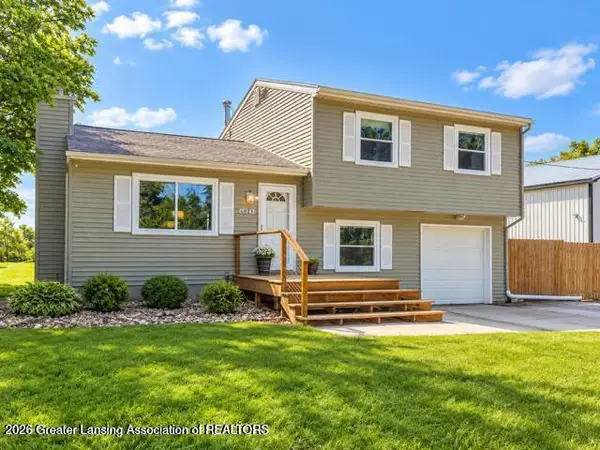 $310,000Active3 beds 1 baths1,752 sq. ft.
6045 W Plains Road, Eaton Rapids, MI 48827
MLS# 300062Listed by: VISION REAL ESTATE - Open Sat, 11am to 12:30pmNew
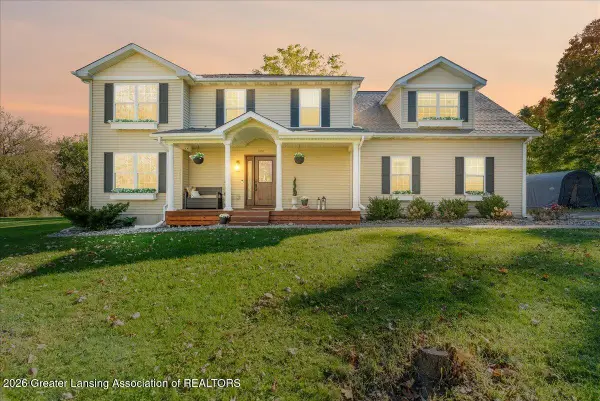 $390,000Active4 beds 4 baths2,965 sq. ft.
5481 Oak Hills Drive, Eaton Rapids, MI 48827
MLS# 300049Listed by: KELLER WILLIAMS REALTY LANSING - New
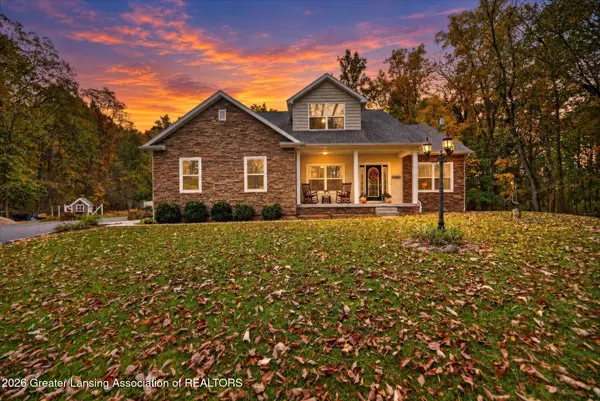 $419,900Active4 beds 4 baths2,968 sq. ft.
11878 Valdo Road, Eaton Rapids, MI 48827
MLS# 299977Listed by: BERKSHIRE HATHAWAY HOMESERVICES - New
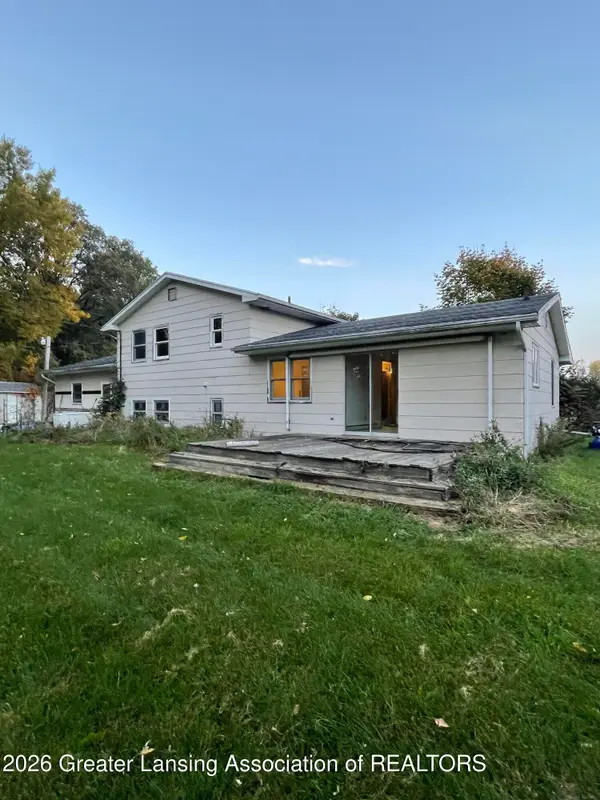 $315,000Active3 beds 2 baths3,696 sq. ft.
4200 E Clinton Trail, Eaton Rapids, MI 48827
MLS# 299887Listed by: WEICHERT, REALTORS- EMERALD PROPERTIES 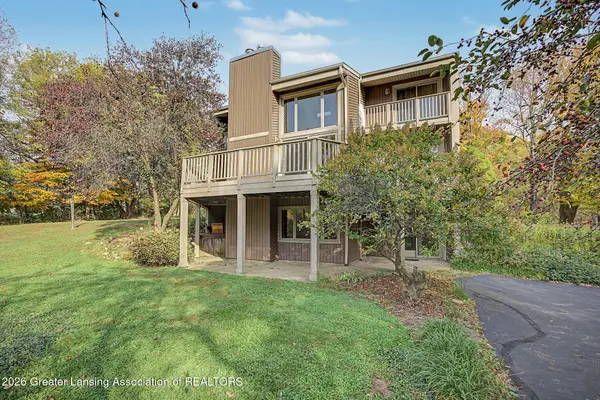 $450,000Active5 beds 3 baths4,382 sq. ft.
10741 Bunker Highway, Eaton Rapids, MI 48827
MLS# 299865Listed by: CONNER REALTY COMPANY- Open Sun, 1 to 3pm
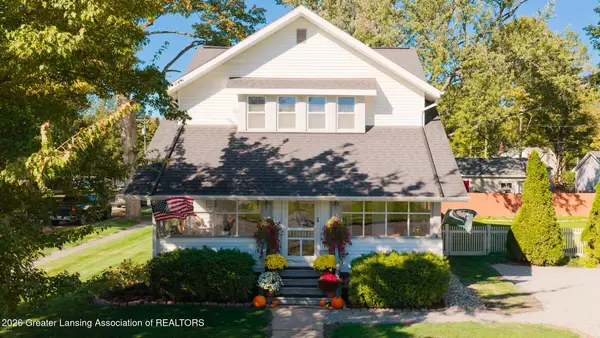 $269,000Active3 beds 2 baths1,568 sq. ft.
501 S Canal Street, Eaton Rapids, MI 48827
MLS# 299701Listed by: DELONG AND CO. 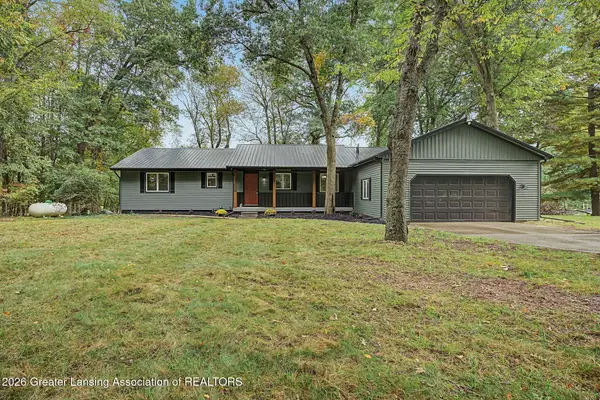 $374,900Active3 beds 2 baths2,249 sq. ft.
3255 Gale Road, Eaton Rapids, MI 48827
MLS# 299681Listed by: HOWARD HANNA REAL ESTATE EXECUTIVES $155,000Pending2 beds 1 baths1,068 sq. ft.
5679 Kinneville Road, Eaton Rapids, MI 48827
MLS# 299682Listed by: DELONG AND CO.


Protect your home and budget from life's surprises with an Assurant Home Warranty, backed by a partner that supports you through every step of homeownership. Explore Plans.
©2026 Century 21 Real Estate LLC. All rights reserved. CENTURY 21®, the CENTURY 21 Logo and C21® are service marks owned by Century 21 Real Estate LLC. Century 21 Real Estate LLC fully supports the principles of the Fair Housing Act and the Equal Opportunity Act. Each office is independently owned and operated. Listing information is deemed reliable but not guaranteed accurate.