1912 Meadow Hills Drive, Eaton Rapids, MI 48827
Local realty services provided by:CENTURY 21 Affiliated
1912 Meadow Hills Drive,Eaton Rapids, MI 48827
$550,000
- 4 Beds
- 3 Baths
- 2,818 sq. ft.
- Single family
- Active
Listed by: tracey hernly & co., nicole m contreras
Office: howard hanna real estate executives
MLS#:298789
Source:MI_GLAR
Price summary
- Price:$550,000
- Price per sq. ft.:$188.49
About this home
Nearly 9 acres, a pond, pool, updated home AND a newer pole barn—1912 Meadow Hills Drive has so much to offer! The current owners have put extensive work into the home, including new flooring throughout most of the interior, fresh paint, and beautiful custom trim work in portions of the home. Outside is where this property really sets itself apart. Enjoy summer days around the fantastic above-ground pool, relax by your own pond, or take advantage of nearly 9 acres with plenty of room to explore. Outdoor enthusiasts will love the recreational possibilities, and the current owner has even enjoyed hunting right on the property. The newer pole barn is a huge bonus! It features 220-volt electric, plumbing for a future bathroom, and impressive ceiling height—tall enough to accommodate a vehi
Contact an agent
Home facts
- Year built:2012
- Subdivision & Development:None
- Listing ID #:298789
- Added:6 day(s) ago
- Updated:September 02, 2026 at 03:22 PM
Rooms and interior
- Bedrooms:4
- Total bathrooms:3
- Full bathrooms:3
- Rooms Total:8
- Flooring:Carpet, Vinyl
- Kitchen Description:Dishwasher, Electric Oven, Gas Range, Microwave, Oven, Refrigerator
- Bedroom Description:Primary Downstairs
- Basement Description:Daylight, Egress Windows, Finished, Full, Walk-Out Access
- Living area:2,818 sq. ft.
Heating and cooling
- Cooling:Central Air, Exhaust Fan
- Heating:Forced Air, Heating, Natural Gas
- Central air:Yes
Structure and exterior
- Roof:Shingle
- Year built:2012
- Building area:2,818 sq. ft.
- Lot area:8.89 Acres
- Lot Features:Back Yard, Cul-De-Sac, Front Yard, Garden, Gentle Sloping, Landscaped, Many Trees, Meadow, Private, Views
- Architectural Style:Ranch
- Construction Materials:Vinyl Siding
- Exterior Features:Covered, Deck, Porch
- Foundation Description:Concrete Perimeter
- Levels:One
Utilities
- Water:Well
- Sewer:Septic Tank
Finances and disclosures
- Price:$550,000
- Price per sq. ft.:$188.49
- Tax amount:$5,695 (2026)
Features and amenities
- Appliances:Dishwasher, Electric Oven, Gas Range, Gas Water Heater, Microwave, Oven, Refrigerator, Water Softener Owned
- Laundry features:Electric Dryer Hookup, Main Level
- Amenities:Bar, Cathedral Ceiling(s), Ceiling Fan(s), Chandelier, Double Pane Windows, High Ceilings, Open Floorplan, Pantry, Vaulted Ceiling(s)
- Pool features:Above Ground, Filtered
Parking
- Parking description:Additional Parking, Asphalt, Attached, Garage, Garage Door Opener
- Garage spaces:26
New listings near 1912 Meadow Hills Drive
- New
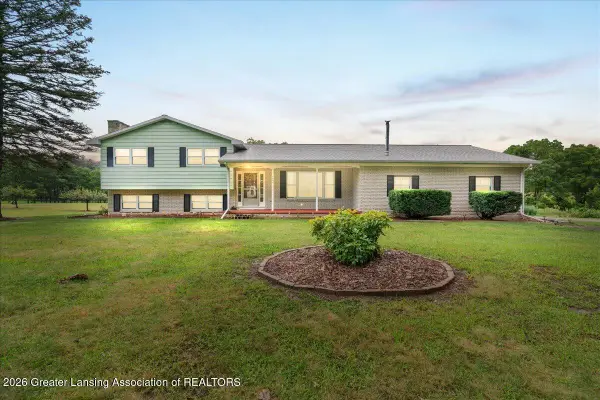 $299,900Active3 beds 3 baths3,039 sq. ft.
7691 Wilson Road, Eaton Rapids, MI 48827
MLS# 298941Listed by: HOWARD HANNA REAL ESTATE EXECUTIVES - New
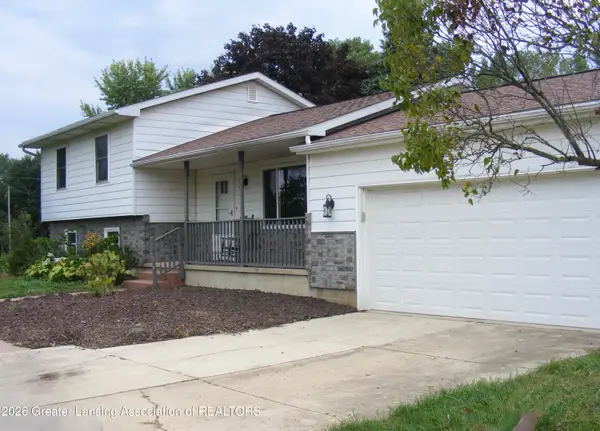 $249,900Active4 beds 2 baths1,078 sq. ft.
9847 Kinneville Road, Eaton Rapids, MI 48827
MLS# 298925Listed by: ROSS & ASSOCIATES REALTORS, LLC - New
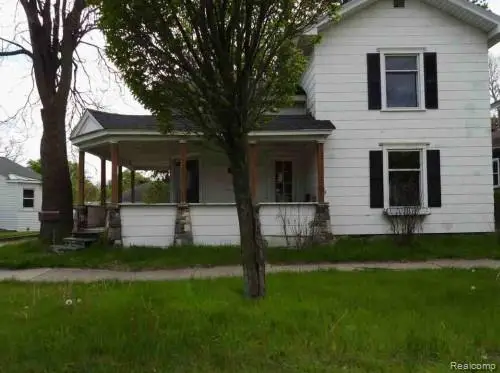 $108,900Active3 beds 2 baths1,720 sq. ft.
511 S Main Street, EatonRapids, MI 48827
MLS# 20261068930Listed by: REALHOME SERVICES AND SOLUTIONS INC
- New
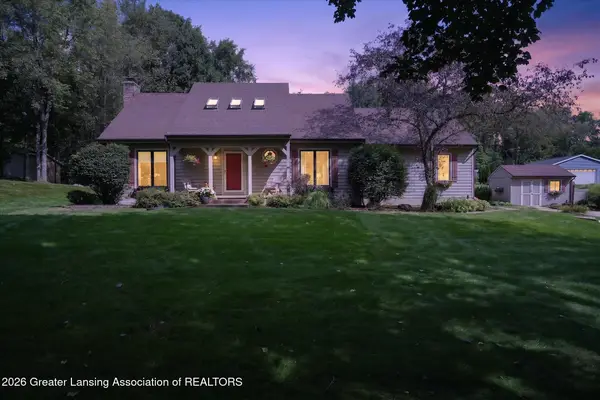 $485,000Active4 beds 3 baths2,408 sq. ft.
10647 Bunker Highway, Eaton Rapids, MI 48827
MLS# 298804Listed by: RE/MAX REAL ESTATE PROFESSIONALS - New
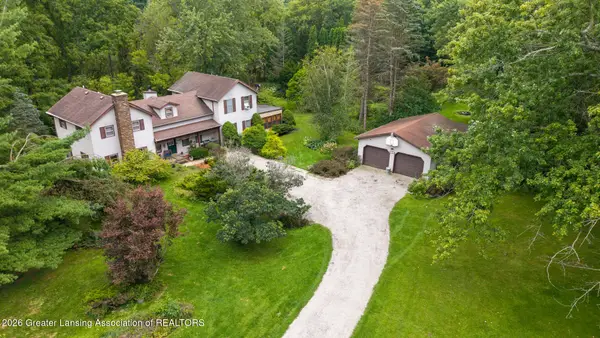 $374,900Active5 beds 3 baths2,700 sq. ft.
11624 Wilbur Highway, Eaton Rapids, MI 48827
MLS# 298706Listed by: KELLER WILLIAMS REALTY LANSING 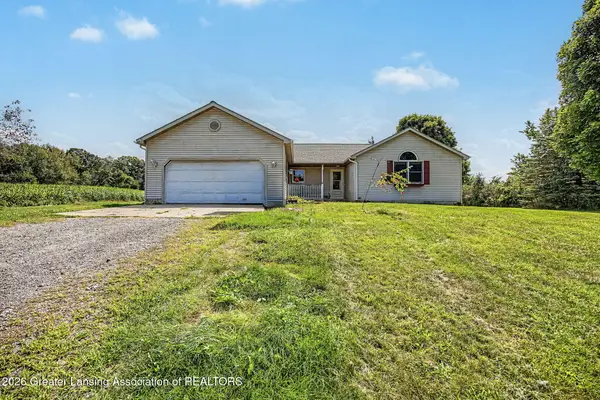 $285,000Active3 beds 2 baths1,744 sq. ft.
5165 Stimson Road, Eaton Rapids, MI 48827
MLS# 298688Listed by: DELONG AND CO.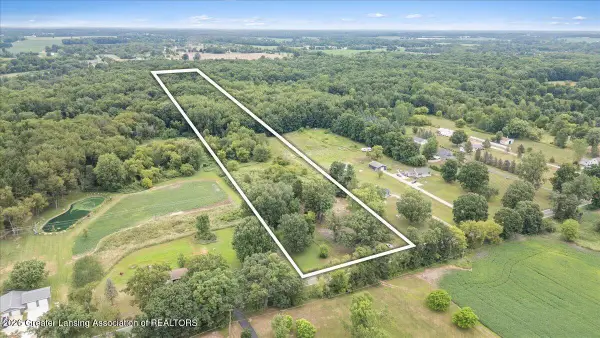 $60,000Active5 Acres
5870 W Plains Road, Eaton Rapids, MI 48827
MLS# 298667Listed by: KELLER WILLIAMS REALTY LANSING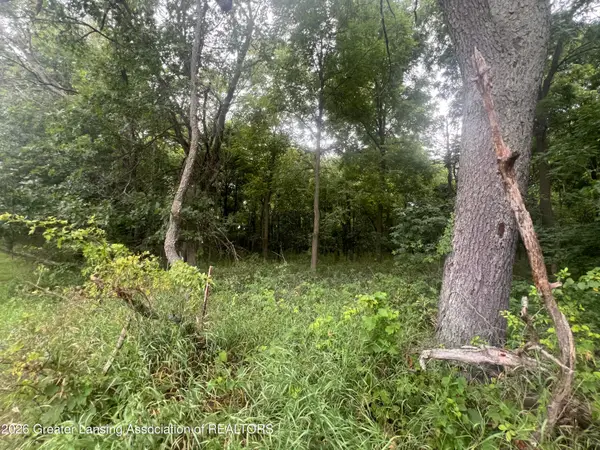
 $69,900Active6.61 Acres
0 M-50, Eaton Rapids, MI 48827
MLS# 298610Listed by: CENTURY 21 AFFILIATED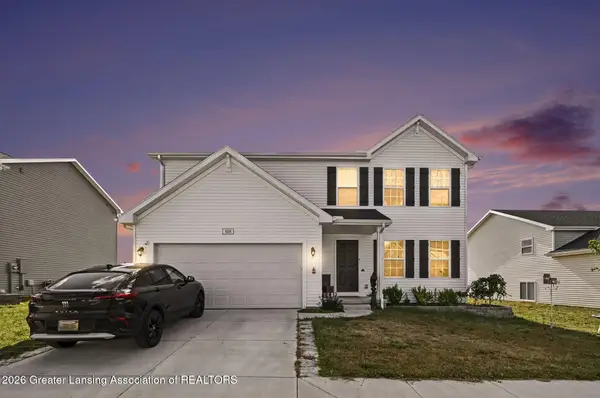 $319,900Active4 beds 3 baths1,822 sq. ft.
608 Muirfield Drive, Eaton Rapids, MI 48827
MLS# 298535Listed by: RE/MAX REAL ESTATE PROFESSIONALS


Protect your home and budget from life's surprises with an Assurant Home Warranty, backed by a partner that supports you through every step of homeownership. Explore Plans.
©2026 Century 21 Real Estate LLC. All rights reserved. CENTURY 21®, the CENTURY 21 Logo and C21® are service marks owned by Century 21 Real Estate LLC. Century 21 Real Estate LLC fully supports the principles of the Fair Housing Act and the Equal Opportunity Act. Each office is independently owned and operated. Listing information is deemed reliable but not guaranteed accurate.