
460 King Street, Eaton Rapids, MI 48827
Local realty services provided by:CENTURY 21 Affiliated
460 King Street,Eaton Rapids, MI 48827
$197,500
- 3 Beds
- 1 Baths
- 1,116 sq. ft.
- Single family
- Active
Upcoming open houses
- Sun, Sep 1302:00 pm - 04:00 pm
Listed by: eric sederlund
Office: conner realty company
MLS#:297796
Source:MI_GLAR
Price summary
- Price:$197,500
- Price per sq. ft.:$176.97
About this home
WELCOME TO 460 KING STREET! THIS RANCH HOME HAS BEEN VERY WELL CARED FOR BY THE SAME FAMILY SINCE IT WAS BUILT ON THE BANKS OF SPRING BROOK IN 1960! PRICED TO SELL! LIVING ROOM IS SPACIOUS AND FEATURES A GAS FIREPLACE. THIS ROOM IS CARPETED OVER THE ORIGINAL HARDWOOD FLOOR. THE KITCHEN IS GALLEY STYLE WHICH MAKES IT VERY EFFICIENT WITH A LARGE EATING AREA ON THE END. ALL APPLIANCES STAY! RANGE, REFRIGERATOR AND DISHWASHER IN THE KITCHEN AND WASHER AND DRYER IN THE LAUNDRY/BREEZWAY. 3 CARPETED BEDROOMS (2 HAVE NEW CARPET). ATTACHED GARAGE. PROPERTY IS IN THE FLOOD PLAIN WHICH REQUIRES FLOOD INSURANCE IF FINANCING HOWEVER THIS FAMILY HAS NEVER SEEN A FLOOD JUST ENJOYED THE VIEW! CLOSE TO DOWNTOWN ON QUIET STREET!
Contact an agent
Home facts
- Year built:1959
- Subdivision & Development:None
- Listing ID #:297796
- Added:52 day(s) ago
- Updated:September 13, 2026 at 03:37 PM
Rooms and interior
- Bedrooms:3
- Total bathrooms:1
- Full bathrooms:1
- Rooms Total:6
- Flooring:Carpet, Ceramic Tile, Hardwood, Laminate
- Kitchen Description:Dishwasher, Gas Oven, Gas Range
- Basement Description:Crawl Space
- Living area:1,116 sq. ft.
Heating and cooling
- Cooling:Central Air
- Heating:Fireplace(s), Forced Air, Heating, Natural Gas
- Central air:Yes
Structure and exterior
- Roof:Shingle
- Year built:1959
- Building area:1,116 sq. ft.
- Lot area:0.34 Acres
- Lot Features:Waterfront
- Architectural Style:Ranch
- Construction Materials:Vinyl Siding
- Foundation Description:Block
- Levels:One
Utilities
- Water:Public
- Sewer:Public Sewer
Finances and disclosures
- Price:$197,500
- Price per sq. ft.:$176.97
- Tax amount:$1,982 (2025)
Features and amenities
- Appliances:Dishwasher, Gas Oven, Gas Range, Gas Water Heater, Washer
- Laundry features:Inside, Main Level, Washer
- Amenities:Insulated Windows
Parking
- Parking description:Attached, Garage, Kitchen Level
New listings near 460 King Street
- New
 $325,000Active3 beds 1 baths1,752 sq. ft.
6045 W Plains Road, Eaton Rapids, MI 48827
MLS# 299175Listed by: VISION REAL ESTATE - Open Sun, 1 to 3pmNew
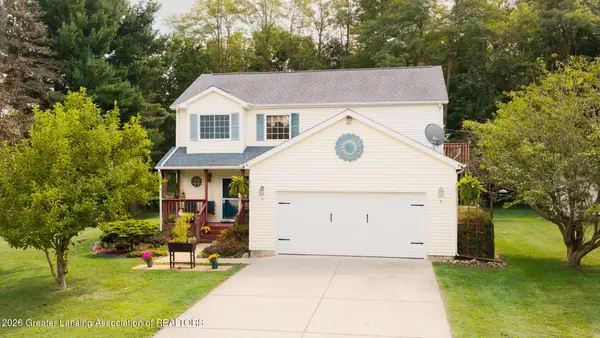 $375,000Active4 beds 3 baths2,492 sq. ft.
7722 E 5 Point Highway, Eaton Rapids, MI 48827
MLS# 299103Listed by: EXIT REALTY HOME PARTNERS - New
 $240,000Active3 beds 2 baths1,512 sq. ft.
6266 Kikendall, Eaton Rapids, MI 48827
MLS# 61028279Listed by: COMMUNITY CHOICE REALTY INC
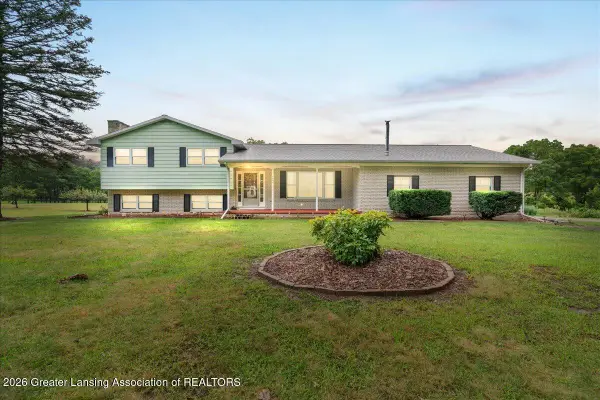 $299,900Active3 beds 3 baths3,039 sq. ft.
7691 Wilson Road, Eaton Rapids, MI 48827
MLS# 298941Listed by: HOWARD HANNA REAL ESTATE EXECUTIVES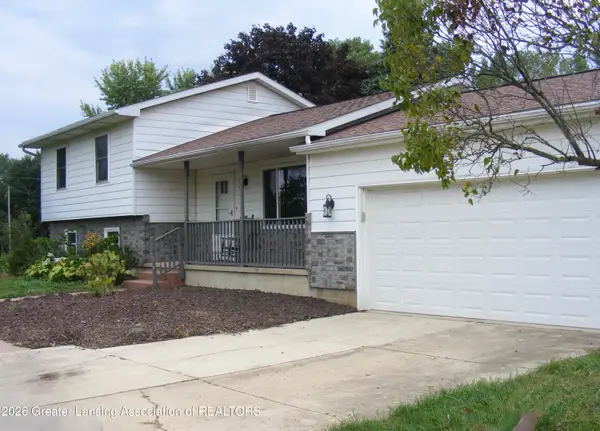 $249,900Active4 beds 2 baths1,703 sq. ft.
9847 Kinneville Road, Eaton Rapids, MI 48827
MLS# 298925Listed by: ROSS & ASSOCIATES REALTORS, LLC $108,900Active3 beds 2 baths1,720 sq. ft.
511 S Main, Eaton Rapids, MI 48827
MLS# 61025251Listed by: REALHOME SERVICES AND SOLUTIONS INC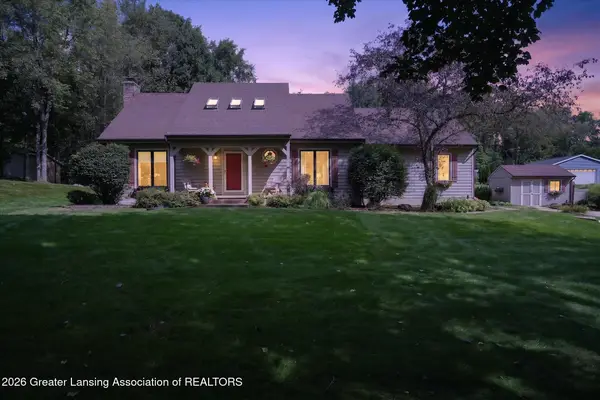 $485,000Active4 beds 3 baths2,408 sq. ft.
10647 Bunker Highway, Eaton Rapids, MI 48827
MLS# 298804Listed by: RE/MAX REAL ESTATE PROFESSIONALS- Open Sun, 1 to 2:30pm
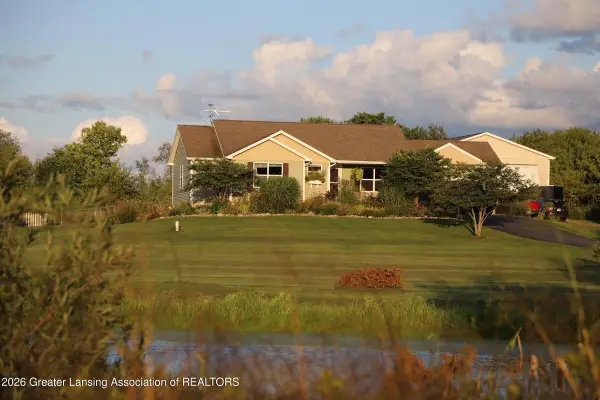 $550,000Active4 beds 3 baths2,818 sq. ft.
1912 Meadow Hills Drive, Eaton Rapids, MI 48827
MLS# 298789Listed by: HOWARD HANNA REAL ESTATE EXECUTIVES 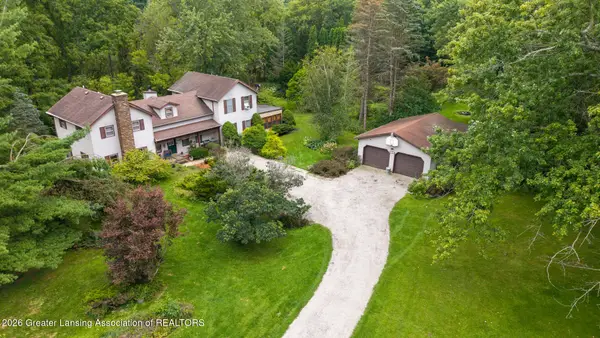 $374,900Active5 beds 3 baths2,700 sq. ft.
11624 Wilbur Highway, Eaton Rapids, MI 48827
MLS# 298706Listed by: KELLER WILLIAMS REALTY LANSING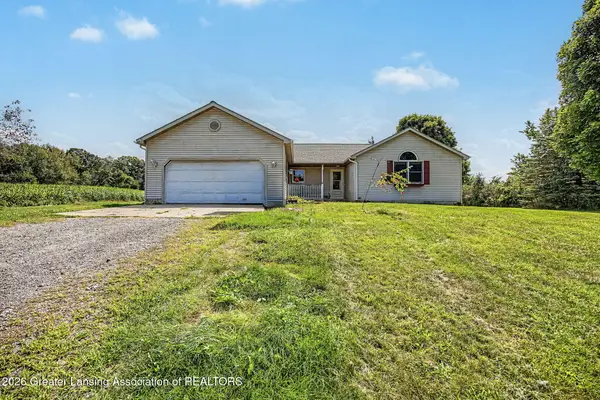 $270,000Active3 beds 2 baths1,744 sq. ft.
5165 Stimson Road, Eaton Rapids, MI 48827
MLS# 298688Listed by: DELONG AND CO.


Protect your home and budget from life's surprises with an Assurant Home Warranty, backed by a partner that supports you through every step of homeownership. Explore Plans.
©2026 Century 21 Real Estate LLC. All rights reserved. CENTURY 21®, the CENTURY 21 Logo and C21® are service marks owned by Century 21 Real Estate LLC. Century 21 Real Estate LLC fully supports the principles of the Fair Housing Act and the Equal Opportunity Act. Each office is independently owned and operated. Listing information is deemed reliable but not guaranteed accurate.