5890 Bellevue Road, Eaton Rapids, MI 48827
Local realty services provided by:CENTURY 21 Affiliated
Listed by: christina moore, c&a re group
Office: coldwell banker professionals -okemos
MLS#:300213
Source:MI_GLAR
Price summary
- Price:$395,000
- Price per sq. ft.:$182.96
About this home
Move-in ready tri-level home nestled on 12 private acres offering the perfect blend of wooded beauty and productive agricultural land. This spacious 4-bedroom, 1.5-bath home features a functional layout with room to spread out and enjoy country living. A standout feature is the detached three-season room, providing the perfect space for entertaining, relaxing, or enjoying peaceful views of the property. The large pole barn offers abundant storage, workshop space, or room for equipment and recreational vehicles. Surrounded by mature trees and set well off the road, this property delivers the privacy and tranquility you've been looking for while still being conveniently located. A rare opportunity to own acreage, outbuildings, and a move-in ready home all in one package.
Contact an agent
Home facts
- Subdivision & Development:None
- Listing ID #:300213
- Added:1 day(s) ago
- Updated:October 29, 2026 at 12:59 AM
Rooms and interior
- Bedrooms:4
- Total bathrooms:2
- Full bathrooms:1
- Half bathrooms:1
- Rooms Total:9
- Flooring:Carpet, Laminate
- Kitchen Description:Dishwasher, Microwave, Oven, Range, Refrigerator
- Basement Description:Full
- Living area:2,264 sq. ft.
Heating and cooling
- Cooling:Central Air
- Heating:Heating, Propane
- Central air:Yes
Structure and exterior
- Roof:Shingle
- Building area:2,264 sq. ft.
- Lot area:12 Acres
- Lot Features:Many Trees, Private, Wooded
- Construction Materials:Vinyl Siding
- Levels:Tri-Level
Utilities
- Water:Well
- Sewer:Septic Tank
Finances and disclosures
- Price:$395,000
- Price per sq. ft.:$182.96
- Tax amount:$5,480 (2025)
Features and amenities
- Appliances:Dishwasher, Microwave, Oven, Range, Refrigerator, Washer/Dryer Stacked, Water Heater, Water Softener
- Laundry features:Lower Level, Washer/Dryer Stacked
Parking
- Parking description:Circular Driveway, Garage
New listings near 5890 Bellevue Road
- New
 $159,000Active2 beds 1 baths1,069 sq. ft.
714 Water Street, Eaton Rapids, MI 48827
MLS# 300197Listed by: ARROWHEAD REALTY - Open Sat, 2 to 4pmNew
 $328,000Active4 beds 3 baths2,376 sq. ft.
1476 Water Street, Eaton Rapids, MI 48827
MLS# 26057176Listed by: FIVE STAR REAL ESTATE-LANSING - Open Sun, 1 to 3pmNew

 $599,900Active6 beds 5 baths4,325 sq. ft.
1541-1543 N Michigan Road, Eaton Rapids, MI 48827
MLS# 300194Listed by: CENTURY 21 AFFILIATED - New
 $29,900Active0.39 Acres
302 N Donegal Street, Eaton Rapids, MI 48827
MLS# 300180Listed by: KELLER WILLIAMS REALTY LANSING - New
 $279,900Active4 beds 3 baths1,943 sq. ft.
300 N Donegal Street, Eaton Rapids, MI 48827
MLS# 300173Listed by: KELLER WILLIAMS REALTY LANSING - New
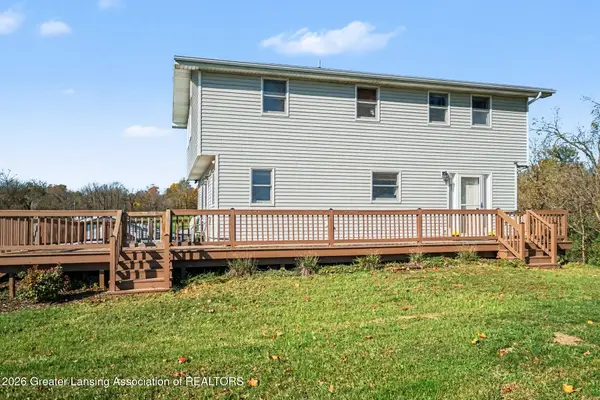 $299,000Active4 beds 2 baths1,663 sq. ft.
582 S Michigan Road, Eaton Rapids, MI 48827
MLS# 300095Listed by: EXIT REALTY HOME PARTNERS - New
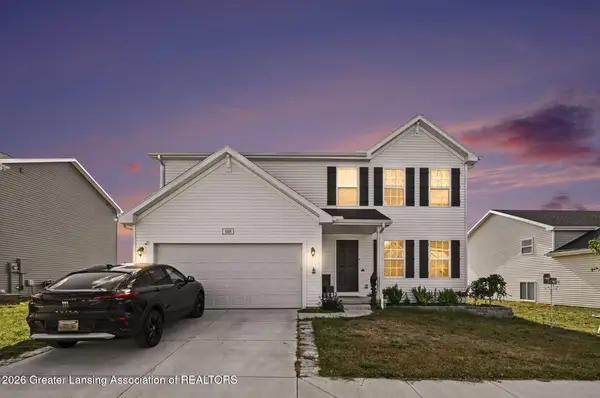 $315,000Active4 beds 3 baths1,822 sq. ft.
608 Muirfield Drive, Eaton Rapids, MI 48827
MLS# 300080Listed by: RE/MAX REAL ESTATE PROFESSIONALS - New
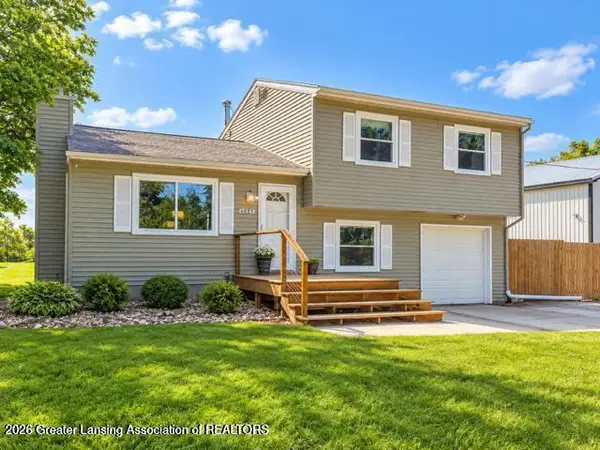 $310,000Active3 beds 1 baths1,752 sq. ft.
6045 W Plains Road, Eaton Rapids, MI 48827
MLS# 300062Listed by: VISION REAL ESTATE - New
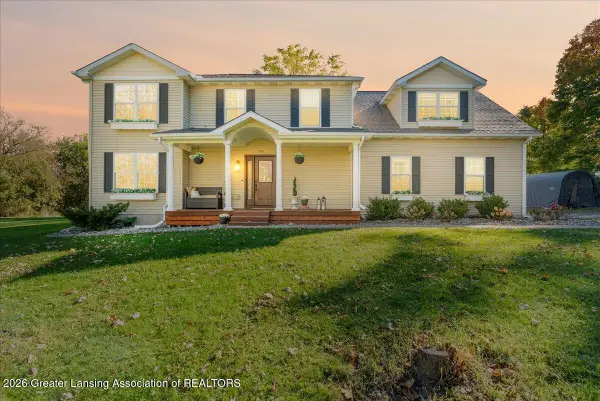 $390,000Active4 beds 4 baths2,965 sq. ft.
5481 Oak Hills Drive, Eaton Rapids, MI 48827
MLS# 300049Listed by: KELLER WILLIAMS REALTY LANSING


Protect your home and budget from life's surprises with an Assurant Home Warranty, backed by a partner that supports you through every step of homeownership. Explore Plans.
©2026 Century 21 Real Estate LLC. All rights reserved. CENTURY 21®, the CENTURY 21 Logo and C21® are service marks owned by Century 21 Real Estate LLC. Century 21 Real Estate LLC fully supports the principles of the Fair Housing Act and the Equal Opportunity Act. Each office is independently owned and operated. Listing information is deemed reliable but not guaranteed accurate.