
7722 E 5 Point Highway, Eaton Rapids, MI 48827
Local realty services provided by:CENTURY 21 Affiliated
7722 E 5 Point Highway,Eaton Rapids, MI 48827
$359,000
- 4 Beds
- 3 Baths
- 2,492 sq. ft.
- Single family
- Active
Listed by: gary naeyaert
Office: exit realty home partners
MLS#:299103
Source:MI_GLAR
Price summary
- Price:$359,000
- Price per sq. ft.:$118.4
About this home
Welcome to 7722 E Five Point Hwy in Eaton Rapids! Country living just minutes from town. This spacious two-story home offers nearly 2,500 finished square feet. You'll love the custom oak flooring and trim throughout, as well as the enchanting butterfly and hummingbird garden in the backyard. The first floor includes a large living room and fireplace, full kitchen, formal dining room and a half bath. The 2nd floor includes a primary bedroom and private bathroom, 3 other bedrooms and another full bathroom. The finished basement includes recreational space, a home office or 5th bedroom. The attached 2-car garage provides convenient storage, while the generous 160-by-272-foot lot offers a full acre to enjoy. The shed is helpful for storage. This home delivers space, flexibility, and a tranquil setting. Book your private showing today!
Contact an agent
Home facts
- Year built:1998
- Subdivision & Development:None
- Listing ID #:299103
- Added:43 day(s) ago
- Updated:October 23, 2026 at 03:57 PM
Rooms and interior
- Bedrooms:4
- Total bathrooms:3
- Full bathrooms:2
- Half bathrooms:1
- Rooms Total:9
- Flooring:Carpet, Vinyl
- Kitchen Description:Microwave, Oven, Refrigerator
- Basement Description:Egress Windows, Full, Partially Finished
- Living area:2,492 sq. ft.
Heating and cooling
- Cooling:Central Air
- Heating:Forced Air, Heating
- Central air:Yes
Structure and exterior
- Year built:1998
- Building area:2,492 sq. ft.
- Lot area:1 Acres
- Lot Features:Back Yard, Front Yard, Landscaped, Wooded
- Architectural Style:Traditional
- Construction Materials:Vinyl Siding
- Levels:Two
Utilities
- Water:Well
- Sewer:Septic Tank
Finances and disclosures
- Price:$359,000
- Price per sq. ft.:$118.4
- Tax amount:$1 (2025)
Features and amenities
- Appliances:Dryer, Microwave, Oven, Refrigerator, Washer
- Laundry features:Dryer, Main Level, Washer
Parking
- Parking description:Attached, Garage
- Garage spaces:2
New listings near 7722 E 5 Point Highway
- New
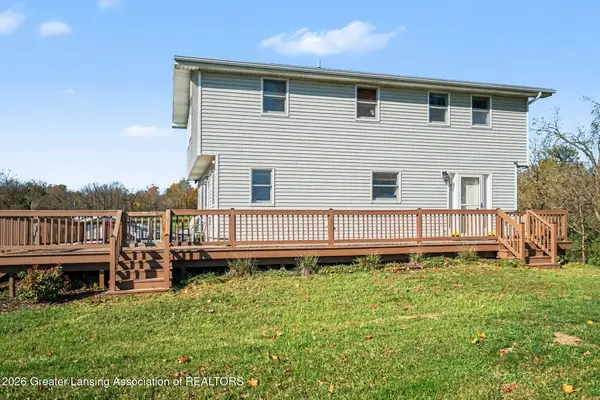 $299,000Active4 beds 2 baths1,663 sq. ft.
582 S Michigan Road, Eaton Rapids, MI 48827
MLS# 300095Listed by: EXIT REALTY HOME PARTNERS - New
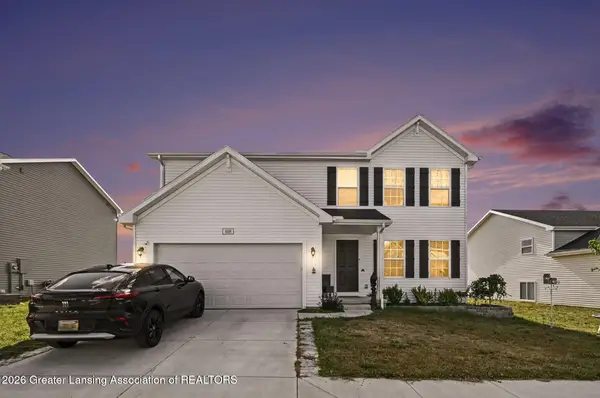 $315,000Active4 beds 3 baths1,822 sq. ft.
608 Muirfield Drive, Eaton Rapids, MI 48827
MLS# 300080Listed by: RE/MAX REAL ESTATE PROFESSIONALS - New
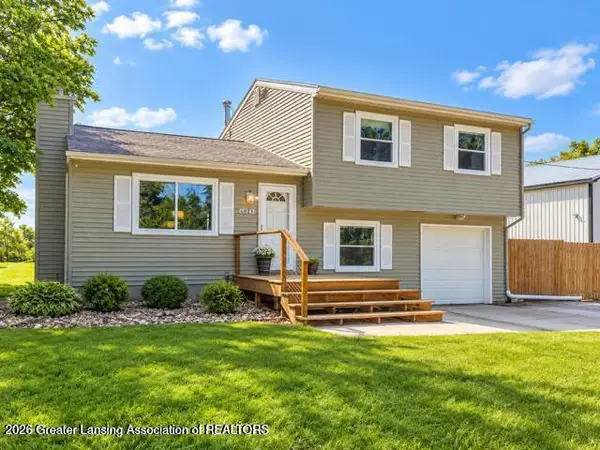 $310,000Active3 beds 1 baths1,752 sq. ft.
6045 W Plains Road, Eaton Rapids, MI 48827
MLS# 300062Listed by: VISION REAL ESTATE - Open Sat, 11am to 12:30pmNew
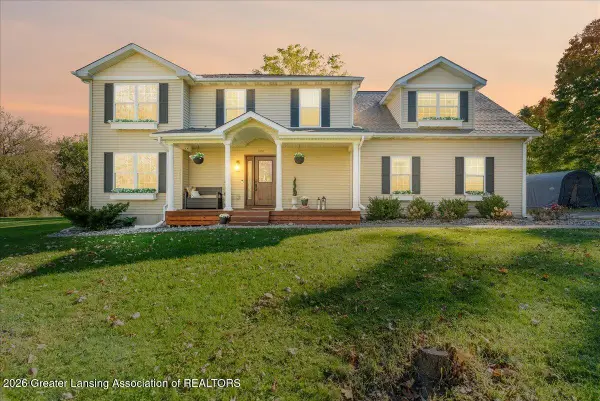 $390,000Active4 beds 4 baths2,965 sq. ft.
5481 Oak Hills Drive, Eaton Rapids, MI 48827
MLS# 300049Listed by: KELLER WILLIAMS REALTY LANSING - New
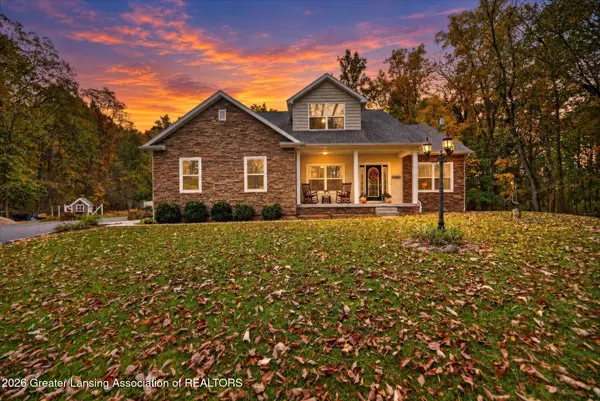 $419,900Active4 beds 4 baths2,968 sq. ft.
11878 Valdo Road, Eaton Rapids, MI 48827
MLS# 299977Listed by: BERKSHIRE HATHAWAY HOMESERVICES - New
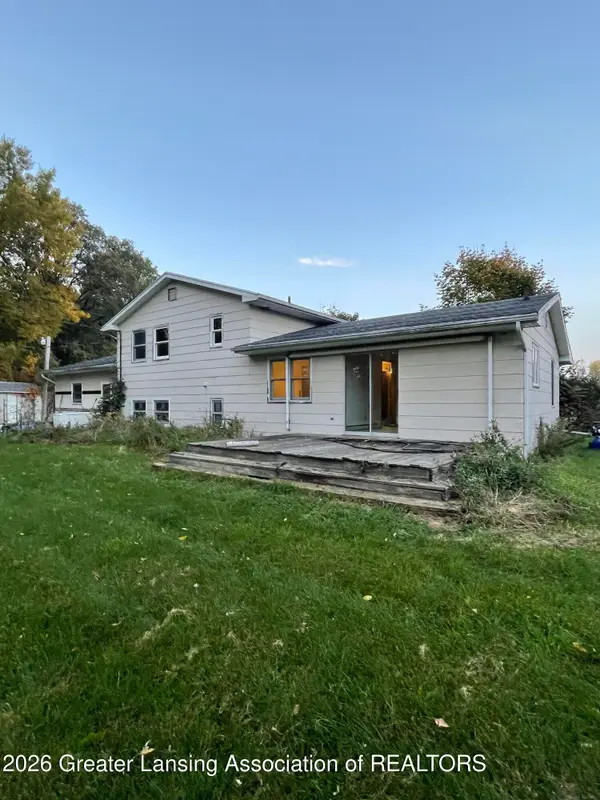 $315,000Active3 beds 2 baths3,696 sq. ft.
4200 E Clinton Trail, Eaton Rapids, MI 48827
MLS# 299887Listed by: WEICHERT, REALTORS- EMERALD PROPERTIES - New
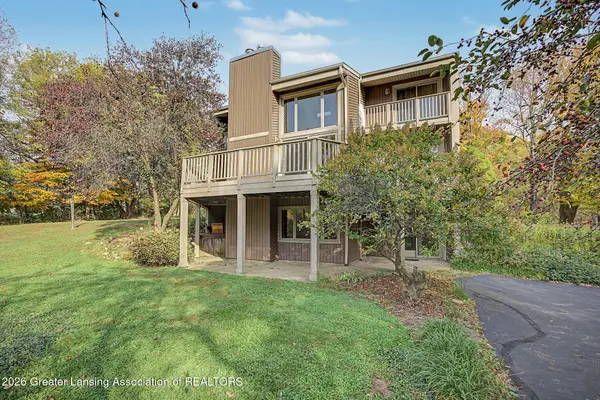 $450,000Active5 beds 3 baths4,382 sq. ft.
10741 Bunker Highway, Eaton Rapids, MI 48827
MLS# 299865Listed by: CONNER REALTY COMPANY - Open Sun, 1 to 3pm
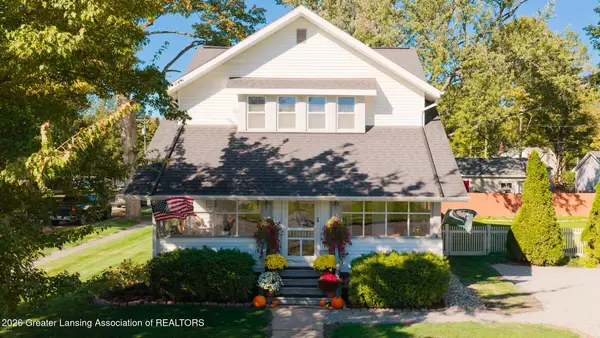 $269,000Active3 beds 2 baths1,568 sq. ft.
501 S Canal Street, Eaton Rapids, MI 48827
MLS# 299701Listed by: DELONG AND CO. 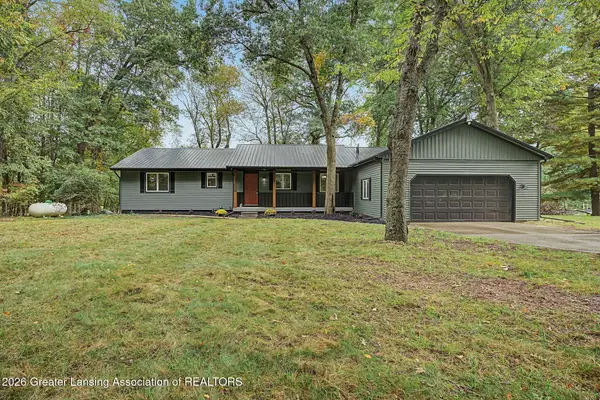 $374,900Active3 beds 2 baths2,249 sq. ft.
3255 Gale Road, Eaton Rapids, MI 48827
MLS# 299681Listed by: HOWARD HANNA REAL ESTATE EXECUTIVES $155,000Pending2 beds 1 baths1,068 sq. ft.
5679 Kinneville Road, Eaton Rapids, MI 48827
MLS# 299682Listed by: DELONG AND CO.


Protect your home and budget from life's surprises with an Assurant Home Warranty, backed by a partner that supports you through every step of homeownership. Explore Plans.
©2026 Century 21 Real Estate LLC. All rights reserved. CENTURY 21®, the CENTURY 21 Logo and C21® are service marks owned by Century 21 Real Estate LLC. Century 21 Real Estate LLC fully supports the principles of the Fair Housing Act and the Equal Opportunity Act. Each office is independently owned and operated. Listing information is deemed reliable but not guaranteed accurate.