
9777 Vfw Road, Eaton Rapids, MI 48827
Local realty services provided by:CENTURY 21 Affiliated
9777 Vfw Road,Eaton Rapids, MI 48827
$345,000
- 3 Beds
- 2 Baths
- 1,960 sq. ft.
- Single family
- Active
Listed by: savannah lockwood
Office: berkshire hathaway homeservices
MLS#:299292
Source:MI_GLAR
Price summary
- Price:$345,000
- Price per sq. ft.:$165.87
About this home
This Eaton Rapids riverfront home offers nearly half an acre on the Grand River. Featuring 3 bedrooms, 2 bathrooms, and a glass screened, covered balcony providing peaceful, year round water views. The finished basement adds cozy, comfortable space including a fireplace and direct access to the yard. The layout feels easy and flexible, perfect for relaxing or entertaining. With privacy, calm riverfront scenery, and quick access to local favorites.
Contact an agent
Home facts
- Year built:1950
- Subdivision & Development:None
- Listing ID #:299292
- Added:1 day(s) ago
- Updated:September 18, 2026 at 03:24 PM
Rooms and interior
- Bedrooms:3
- Total bathrooms:2
- Full bathrooms:2
- Rooms Total:8
- Flooring:Carpet
- Kitchen Description:Disposal, Electric Range, Free-Standing Electric Oven, Microwave, Refrigerator
- Basement Description:Exterior Entry, Finished, Interior Entry, Walk-Out Access
- Living area:1,960 sq. ft.
Heating and cooling
- Cooling:Central Air
- Heating:Forced Air, Heating, Natural Gas
- Central air:Yes
Structure and exterior
- Roof:Shingle
- Year built:1950
- Building area:1,960 sq. ft.
- Lot area:0.46 Acres
- Lot Features:Back Yard, Front Yard, Landscaped, Sloped, Views, Waterfront
- Architectural Style:Ranch
- Construction Materials:Brick
- Exterior Features:Covered, Deck, Glass Enclosed, Rear Porch
- Levels:Two
Utilities
- Water:Public
- Sewer:Septic Tank
Finances and disclosures
- Price:$345,000
- Price per sq. ft.:$165.87
- Tax amount:$2,365 (2025)
Features and amenities
- Appliances:Disposal, Dryer, Electric Range, Free-Standing Electric Oven, Microwave, Refrigerator, Washer, Water Heater
- Laundry features:Dryer, In Basement, Washer
Parking
- Parking description:Additional Parking, Attached, Circular Driveway, Driveway, Garage
- Garage spaces:2
New listings near 9777 Vfw Road
- New
 $339,900Active4 beds 3 baths2,250 sq. ft.
11123 Griffith Road, Eaton Rapids, MI 48827
MLS# 299284Listed by: FIVE STAR REAL ESTATE - LANSING - New
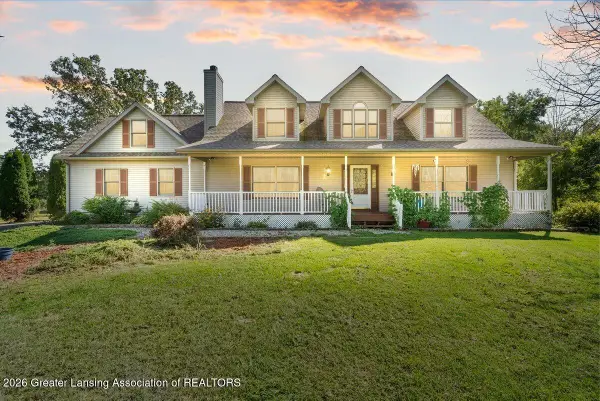 $599,900Active5 beds 4 baths3,992 sq. ft.
7042 Rossman Highway, Eaton Rapids, MI 48827
MLS# 299248Listed by: KELLER WILLIAMS REALTY LANSING - New
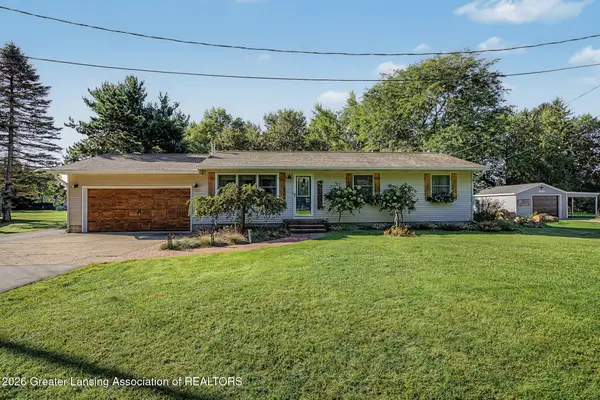 $299,900Active3 beds 3 baths2,296 sq. ft.
10990 Plains Highway, Eaton Rapids, MI 48827
MLS# 299221Listed by: KELLER WILLIAMS REALTY LANSING - New
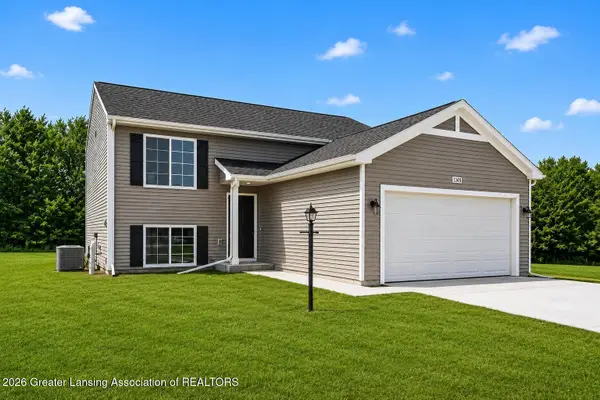 $309,900Active4 beds 2 baths2,072 sq. ft.
792 Saint Andrews Drive, Eaton Rapids, MI 48827
MLS# 299223Listed by: ALLEN EDWIN REALTY - New
 $325,000Active3 beds 1 baths1,752 sq. ft.
6045 W Plains Road, Eaton Rapids, MI 48827
MLS# 299175Listed by: VISION REAL ESTATE - New
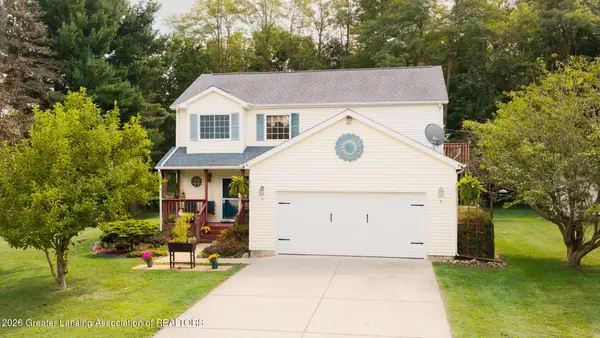 $375,000Active4 beds 3 baths2,492 sq. ft.
7722 E 5 Point Highway, Eaton Rapids, MI 48827
MLS# 299103Listed by: EXIT REALTY HOME PARTNERS 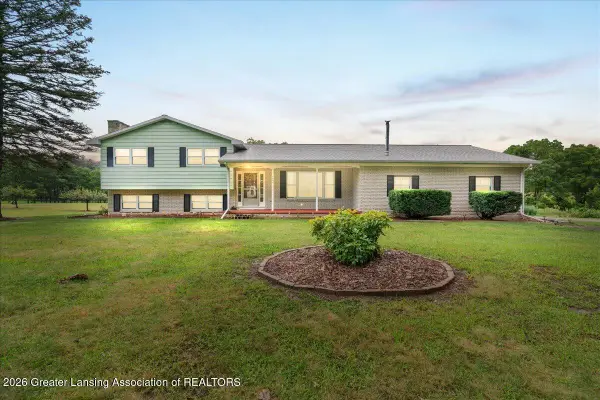 $299,900Active3 beds 3 baths3,039 sq. ft.
7691 Wilson Road, Eaton Rapids, MI 48827
MLS# 298941Listed by: HOWARD HANNA REAL ESTATE EXECUTIVES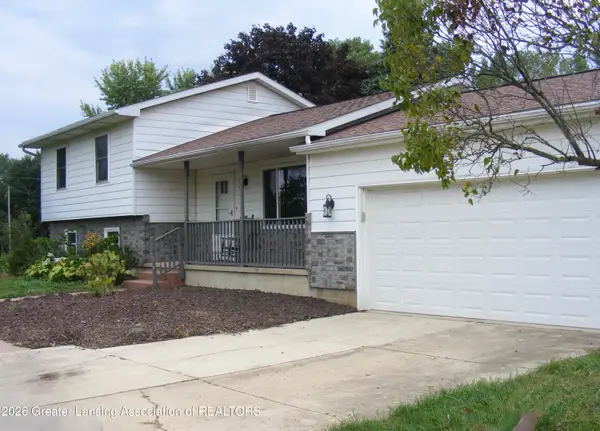 $249,900Active4 beds 2 baths1,703 sq. ft.
9847 Kinneville Road, Eaton Rapids, MI 48827
MLS# 298925Listed by: ROSS & ASSOCIATES REALTORS, LLC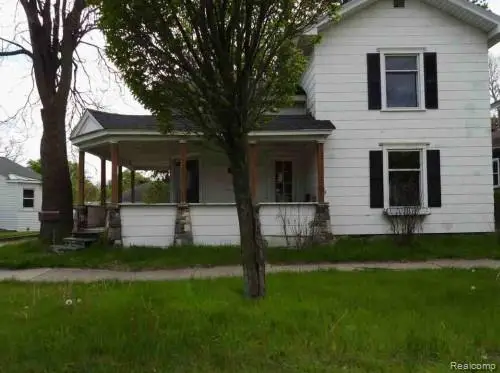 $108,900Active3 beds 2 baths1,720 sq. ft.
511 S Main Street, EatonRapids, MI 48827
MLS# 20261068930Listed by: REALHOME SERVICES AND SOLUTIONS INC


Protect your home and budget from life's surprises with an Assurant Home Warranty, backed by a partner that supports you through every step of homeownership. Explore Plans.
©2026 Century 21 Real Estate LLC. All rights reserved. CENTURY 21®, the CENTURY 21 Logo and C21® are service marks owned by Century 21 Real Estate LLC. Century 21 Real Estate LLC fully supports the principles of the Fair Housing Act and the Equal Opportunity Act. Each office is independently owned and operated. Listing information is deemed reliable but not guaranteed accurate.