
9847 Kinneville Road, Eaton Rapids, MI 48827
Local realty services provided by:CENTURY 21 Affiliated
9847 Kinneville Road,Eaton Rapids, MI 48827
$260,000
- 4 Beds
- 2 Baths
- - sq. ft.
- Single family
- Sold
Listed by: dale mcnabb, assoc broker
Office: ross & associates realtors, llc.
MLS#:298925
Source:MI_GLAR
Sorry, we are unable to map this address
Price summary
- Price:$260,000
About this home
Country Lovers Delight-4.74 Acres just minutes from town on blacktop. Amazing Quad Level featuring 4 bedrooms, 2 full baths, entertainment room and game room in walk out basement. Numerous updates, fresh paint and carpet, newer windows, updated mechanics, slider to deck, patio off basement walk out, 30x40 pole barn and lots of wildlife to be viewed from the back deck. Come see for yourself, Wood stove has not been used for years.
Contact an agent
Home facts
- Year built:1973
- Subdivision & Development:None
- Listing ID #:298925
- Added:50 day(s) ago
- Updated:October 22, 2026 at 07:26 AM
Rooms and interior
- Bedrooms:4
- Total bathrooms:2
- Full bathrooms:2
- Rooms Total:6
- Flooring:Carpet, Ceramic Tile, Vinyl
- Dining Description:Eat-in Kitchen
- Kitchen Description:Dishwasher, Disposal, ENERGY STAR Qualified Dishwasher, Eat-in Kitchen, Electric Range, Free-Standing Electric Oven, Oven, Range, Refrigerator
- Basement Description:Block, Partial, Sump Pump, Walk-Out Access
Heating and cooling
- Heating:Baseboard, Electric, Exhaust Fan, Heating, Radiant, Zoned
Structure and exterior
- Roof:Shingle
- Year built:1973
- Lot Features:Front Yard, Landscaped, Private, Views
- Construction Materials:Aluminum Siding
- Exterior Features:Deck, Front Porch
- Foundation Description:Block
- Levels:Quad-Level
Schools
- Elementary school:Lockwood Elementary School
Utilities
- Water:Well
- Sewer:Septic Tank
Finances and disclosures
- Price:$260,000
- Tax amount:$2,551 (2026)
Features and amenities
- Appliances:Dishwasher, Disposal, ENERGY STAR Qualified Dishwasher, Electric Range, Electric Water Heater, Free-Standing Electric Oven, Oven, Range, Refrigerator, Water Softener Owned
- Laundry features:In Basement
- Amenities:ENERGY STAR Qualified Windows, Laminate Counters
Parking
- Parking description:Additional Parking, Attached, Driveway, Garage, Garage Door Opener, Garage Faces Front, Side By Side
- Garage spaces:2
New listings near 9847 Kinneville Road
- New
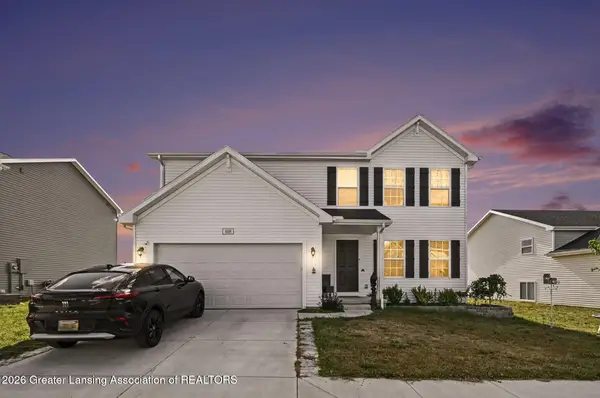 $315,000Active4 beds 3 baths1,822 sq. ft.
608 Muirfield Drive, Eaton Rapids, MI 48827
MLS# 300080Listed by: RE/MAX REAL ESTATE PROFESSIONALS - New
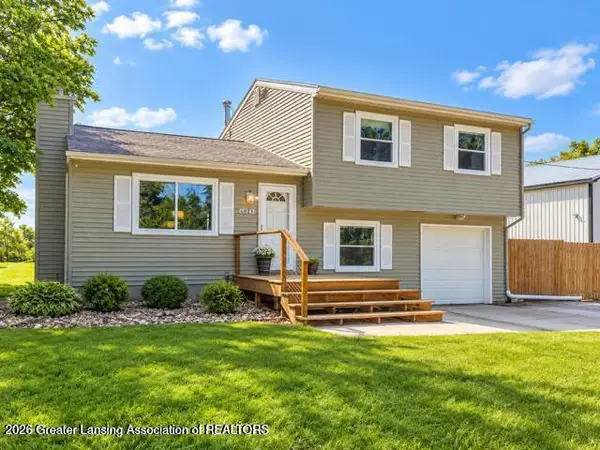 $310,000Active3 beds 1 baths1,752 sq. ft.
6045 W Plains Road, Eaton Rapids, MI 48827
MLS# 300062Listed by: VISION REAL ESTATE - Open Sat, 11am to 12:30pmNew
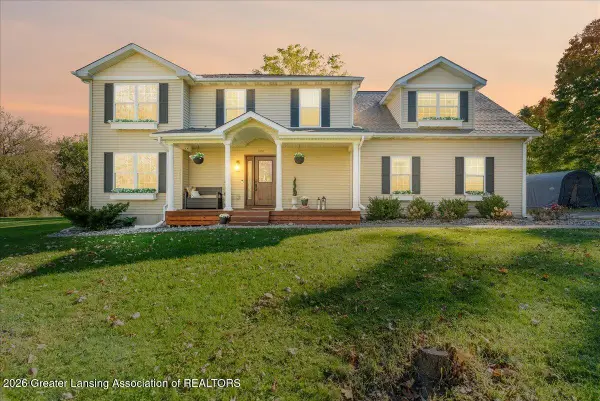 $390,000Active4 beds 4 baths2,965 sq. ft.
5481 Oak Hills Drive, Eaton Rapids, MI 48827
MLS# 300049Listed by: KELLER WILLIAMS REALTY LANSING - New
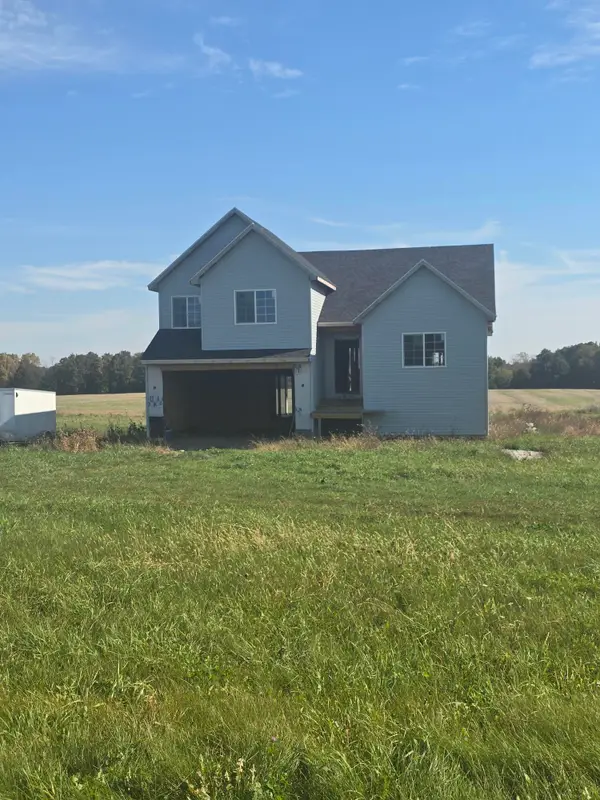 $230,000Active4 beds 3 baths2,244 sq. ft.
6409 O'mara Drive, Eaton Rapids, MI 48827
MLS# 26055377Listed by: THINKING REAL ESTATE - New
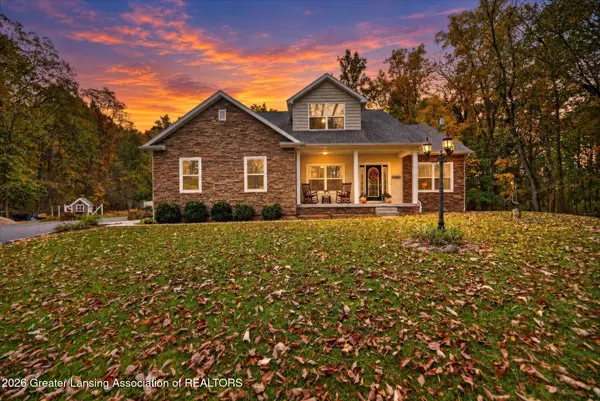 $419,900Active4 beds 4 baths2,968 sq. ft.
11878 Valdo Road, Eaton Rapids, MI 48827
MLS# 299977Listed by: BERKSHIRE HATHAWAY HOMESERVICES - New
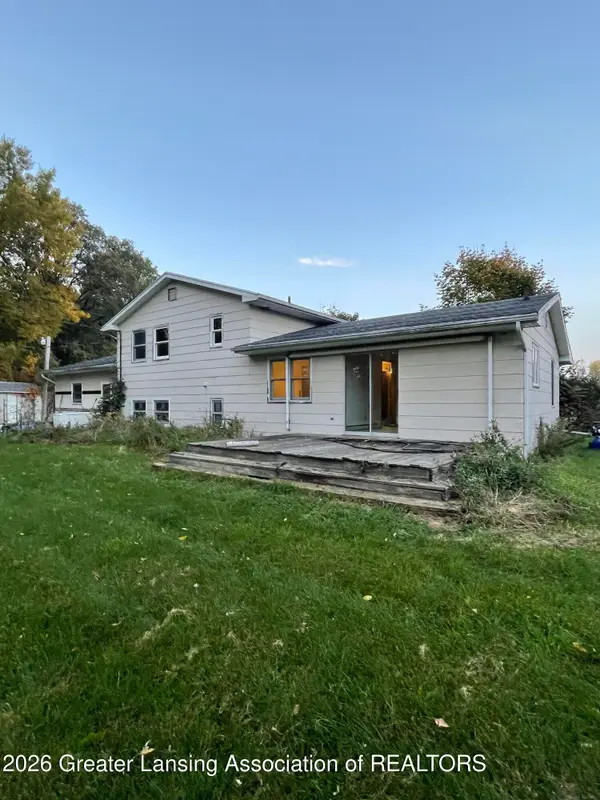 $315,000Active3 beds 2 baths3,696 sq. ft.
4200 E Clinton Trail, Eaton Rapids, MI 48827
MLS# 299887Listed by: WEICHERT, REALTORS- EMERALD PROPERTIES - New
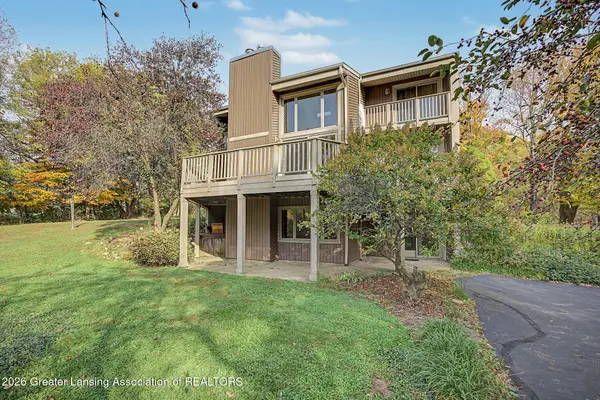 $450,000Active5 beds 3 baths4,382 sq. ft.
10741 Bunker Highway, Eaton Rapids, MI 48827
MLS# 299865Listed by: CONNER REALTY COMPANY - Open Sun, 1 to 3pm
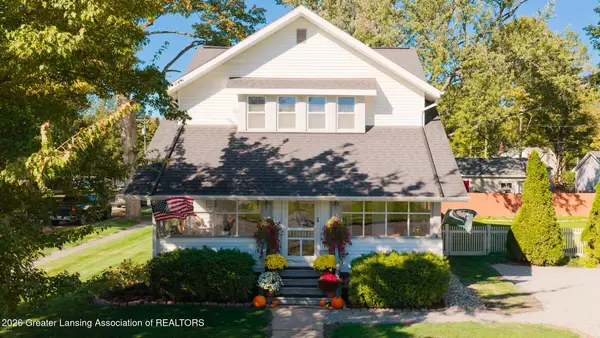 $269,000Active3 beds 2 baths1,568 sq. ft.
501 S Canal Street, Eaton Rapids, MI 48827
MLS# 299701Listed by: DELONG AND CO. 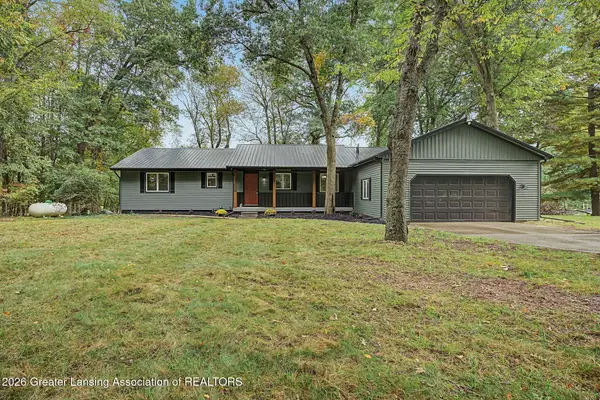 $374,900Active3 beds 2 baths2,249 sq. ft.
3255 Gale Road, Eaton Rapids, MI 48827
MLS# 299681Listed by: HOWARD HANNA REAL ESTATE EXECUTIVES $155,000Pending2 beds 1 baths1,068 sq. ft.
5679 Kinneville Road, Eaton Rapids, MI 48827
MLS# 299682Listed by: DELONG AND CO.


Protect your home and budget from life's surprises with an Assurant Home Warranty, backed by a partner that supports you through every step of homeownership. Explore Plans.
©2026 Century 21 Real Estate LLC. All rights reserved. CENTURY 21®, the CENTURY 21 Logo and C21® are service marks owned by Century 21 Real Estate LLC. Century 21 Real Estate LLC fully supports the principles of the Fair Housing Act and the Equal Opportunity Act. Each office is independently owned and operated. Listing information is deemed reliable but not guaranteed accurate.