
6585 Sinclair Road, Eau Claire, MI 49111
Local realty services provided by:CENTURY 21 Metro Brokers
6585 Sinclair Road,Eauclaire, MI 49111
$599,000
- 4 Beds
- 3 Baths
- 1,448 sq. ft.
- Single family
- Active
Listed by: lissa carter
Office: carmac realty
MLS#:69026024861
Source:MI_REALCOMP
Price summary
- Price:$599,000
- Price per sq. ft.:$275.78
About this home
Motivated Sellers!!! Beautiful 4 bedroom, 2.5 bathroom, partially finished basement, attached 2 car garage perfectly situated on 15 acres. The owners built this home in 2007 and have meticulously taken care it and the property. New furnace in 2022, new roof in 2024, new carpet, tile, pellet stove, garage doors and bathroom updates in 2025. The wonderful open concept kitchen, dining and family room make it perfect for entertaining. Lots of storage space and closets. All the bedrooms have a large closets with plenty of space. The 15 acres is currently setup for horses but can lodge any live stock that you desire. The two pastures have electric fences and there is room for a third. The property is flat and has a pond that is just a short walk from the house. The enormous patio is perfect for many uses of enjoyment and is pretty much maintenance free with the pea gravel. The 24x32 horse barn is equipped with horse stalls but can be used for any livestock you have.This one owner home has so much to offer!...
Contact an agent
Home facts
- Year built:2002
- Listing ID #:69026024861
- Added:43 day(s) ago
- Updated:July 08, 2026 at 09:57 AM
Rooms and interior
- Bedrooms:4
- Total bathrooms:3
- Full bathrooms:2
- Half bathrooms:1
- Rooms Total:7
- Flooring:Carpet, Tile
- Kitchen Description:Pantry
- Basement Description:Full, Partially Finished, Sump Pump
- Living area:1,448 sq. ft.
Heating and cooling
- Cooling:Central Air
- Heating:Forced Air, Other Heating Fuel, Propane
Structure and exterior
- Roof:Composition, Shingle
- Year built:2002
- Building area:1,448 sq. ft.
- Lot area:15.15 Acres
- Lot Features:Landscaped Ground Cover, Level, Tillable, Wooded
- Architectural Style:Traditional
- Construction Materials:Vinyl Siding
- Exterior Features:Garden, Patio
- Foundation Description:Basement
Utilities
- Water:Well
- Sewer:Septic Tank
Finances and disclosures
- Price:$599,000
- Price per sq. ft.:$275.78
- Tax amount:$2,073
Features and amenities
- Appliances:Dishwasher, Range, Refrigerator
- Laundry features:In Basement
- Amenities:Pantry
Parking
- Parking description:Attached, Garage Door Opener, Garage Faces Front, Gravel
- Garage spaces:2

New listings near 6585 Sinclair Road
- New
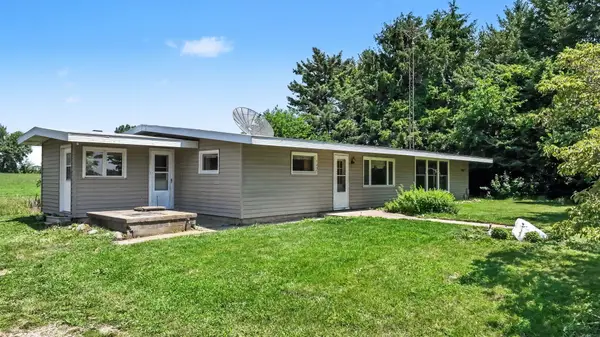 $318,000Active4 beds 2 baths2,024 sq. ft.
5405 Hartman Road, Eau Claire, MI 49111
MLS# 26034867Listed by: COLDWELL BANKER ANCHOR R.E. - New
 $599,000Active4 beds 3 baths1,448 sq. ft.
6585 Sinclair Road, Eau Claire, MI 49111
MLS# 26034887Listed by: CARMAC REALTY - New
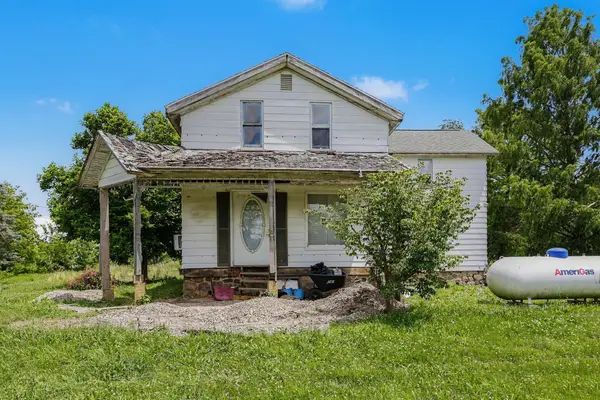 $119,900Active3 beds 1 baths1,394 sq. ft.
5141 Park Road, Eau Claire, MI 49111
MLS# 26033576Listed by: THE SHORE REAL ESTATE GROUP - New
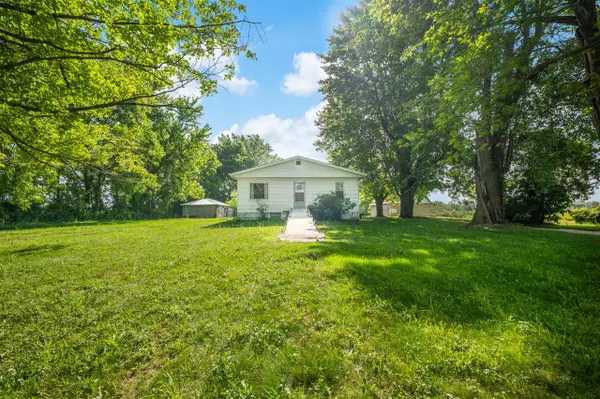 $330,000Active4 beds 1 baths1,320 sq. ft.
3709 Michael, Eau Claire, MI 49111
MLS# 70543172Listed by: REAL BROKER LLC 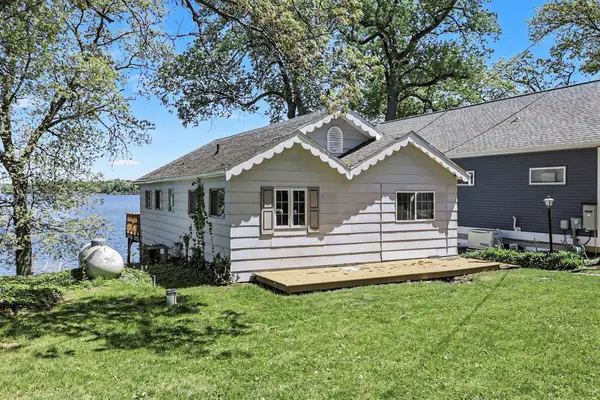 $451,000Active2 beds 1 baths912 sq. ft.
33724 Forest Beach, Eau Claire, MI 49111
MLS# 50212735Listed by: CGBOR GUEST LISTINGS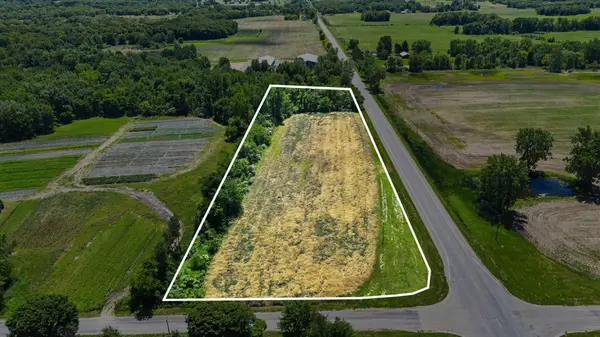 $75,400Active3.77 Acres
VL Meadowbrook Road, Eau Claire, MI 49111
MLS# 26031705Listed by: GLASSMAN REAL ESTATE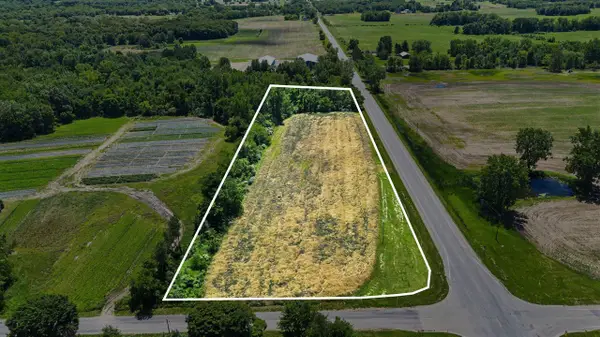 $75,400Active3.77 Acres
VL Meadowbrook, Eau Claire, MI 49111
MLS# 70541391Listed by: GLASSMAN REAL ESTATE $365,000Active3 beds 2 baths1,696 sq. ft.
6592 Keigley, Eau Claire, MI 49111
MLS# 70540288Listed by: REALTY EXECUTIVES INSTANT EQUITY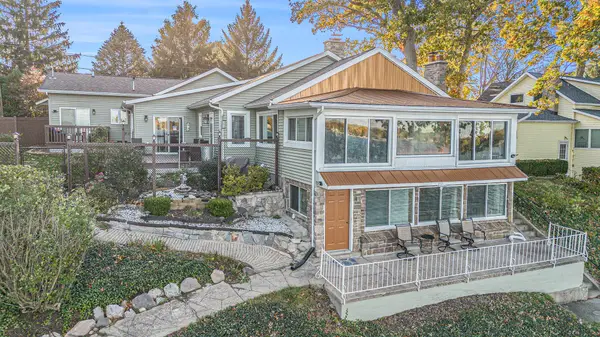 $795,000Active4 beds 3 baths2,282 sq. ft.
33766 Forest Beach Drive, Eau Claire, MI 49111
MLS# 26027895Listed by: THE SHORE REAL ESTATE GROUP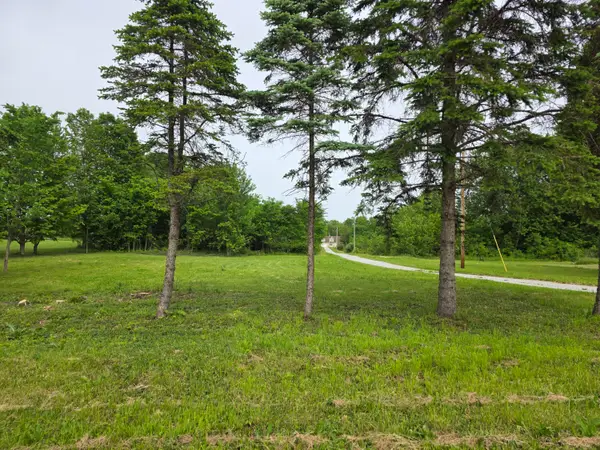 $483,000Active4 beds 3 baths2,716 sq. ft.
6717 Old Pipestone Road, Eau Claire, MI 49111
MLS# 26027552Listed by: MCKINNIES REALTY


Protect your home and budget from life's surprises with an Assurant Home Warranty, backed by a partner that supports you through every step of homeownership. Explore Plans.
©2026 Century 21 Real Estate LLC. All rights reserved. CENTURY 21®, the CENTURY 21 Logo and C21® are service marks owned by Century 21 Real Estate LLC. Century 21 Real Estate LLC fully supports the principles of the Fair Housing Act and the Equal Opportunity Act. Each office is independently owned and operated. Listing information is deemed reliable but not guaranteed accurate.