
N5552 Jarvinen, Eben Junction, MI 49825
Local realty services provided by:CENTURY 21 Realty North
N5552 Jarvinen,Eben Junction, MI 49825
$289,000
- 4 Beds
- 3 Baths
- 1,324 sq. ft.
- Single family
- Pending
Listed by: amy schieding
Office: re/max superiorland
MLS#:50219023
Source:MI_REALSOURCE
Price summary
- Price:$289,000
- Price per sq. ft.:$177.96
About this home
Welcome to a cozy and comfortable home surrounded by almost 17 beautiful acres, offering plenty of room to spread out and enjoy the Upper Peninsula lifestyle! The easy-flowing main level features three bedrooms, including one with its own private half bath, providing convenient one-level living. Downstairs, you'll find a large fourth bedroom that serves as a spacious primary suite, complete with a full bath/sauna, tons of closet space, and four newer basement windows. The remainder of the full basement offers plenty of potential for additional living, recreation, or hobby space and already has a wood stove for supplemental heat. Buyers will appreciate several important improvements, including a new roof and boiler in 2023, and a new deck completed in August 2026. Outside, you'll find an attached garage plus an impressive 28' x 42' detached garage, providing plenty of room for vehicles, toys, equipment, and storage. Alongside the detached garage, a nice path leads into the acreage, making it easy to get out and enjoy the property—whether you're snowshoeing, taking a peaceful nature walk, walking the dogs, or watching for the abundant wildlife that visits the area. With a huge yard for entertaining and outdoor fun, acreage to explore, multiple garages, generous living space, and a warm, inviting feel, this property offers an exceptional combination of space, privacy, and country living....
Contact an agent
Home facts
- Year built:1974
- Subdivision & Development:NA
- Listing ID #:50219023
- Added:23 day(s) ago
- Updated:September 11, 2026 at 10:58 AM
Rooms and interior
- Bedrooms:4
- Total bathrooms:3
- Full bathrooms:2
- Half bathrooms:1
- Dining Description:On First Level
- Kitchen Description:Dishwasher, On First Level, Range/Oven, Refrigerator
- Bedroom Description:Bedroom 1 on First Level, Bedroom 2 on First Level, Bedroom 3 on First Level, Bedroom 4 in Basement
- Basement Description:Full, Partially Finished
- Living area:1,324 sq. ft.
Heating and cooling
- Cooling:Ceiling Fan(s)
- Heating:Boiler, LP/Propane Gas
Structure and exterior
- Year built:1974
- Building area:1,324 sq. ft.
- Lot area:16.78 Acres
- Architectural Style:Traditional
- Construction Materials:Vinyl Siding
- Exterior Features:Deck
- Foundation Description:Basement
- Levels:1 Story
Utilities
- Water:Private Well
- Sewer:Septic
Finances and disclosures
- Price:$289,000
- Price per sq. ft.:$177.96
- Tax amount:$1,879
Features and amenities
- Appliances:Dishwasher, Dryer, Range/Oven, Refrigerator, Washer
- Laundry features:Dryer, Washer
Parking
- Parking description:Additional Garage(s), Attached Garage, Detached Garage, Direct Access Garage, Electric in Garage, Garage Door Opener
- Garage spaces:2
 Provided through IDX via MiRealSource. Courtesy of MiRealSource Shareholder. Copyright MiRealSource. The information published and disseminated by MiRealSource is communicated verbatim, without change by MiRealSource, as filed with MiRealSource by its members. The accuracy of all information, regardless of source, is not guaranteed or warranted. All information should be independently verified. Copyright 2026 MiRealSource. All rights reserved. The information provided hereby constitutes proprietary information of MiRealSource, Inc. and its shareholders, affiliates and licensees and may not be reproduced or transmitted in any form or by any means, electronic or mechanical, including photocopy, recording, scanning or any information storage and retrieval system, without written permission from MiRealSource, Inc.
New listings near N5552 Jarvinen
- New
 $199,000Active79 Acres
TBD Et Rd, Eben Junction, MI 49825
MLS# 50220970Listed by: SELECT REALTY 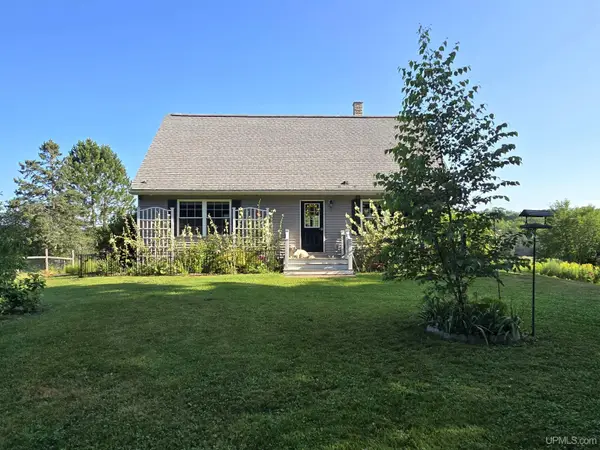 $389,000Pending4 beds 2 baths1,609 sq. ft.
3054 Country, Eben Junction, MI 49825
MLS# 50218554Listed by: SELECT REALTY $299,000Pending3 beds 2 baths1,973 sq. ft.
N5686 Jarvinen, Eben Junction, MI 49825
MLS# 50213927Listed by: SELECT REALTY $149,000Active1 beds 1 baths713 sq. ft.
E2951 Torma, Eben Junction, MI 49825
MLS# 50212559Listed by: COLDWELL BANKER SCHMIDT ESCANABA


Protect your home and budget from life's surprises with an Assurant Home Warranty, backed by a partner that supports you through every step of homeownership. Explore Plans.
©2026 Century 21 Real Estate LLC. All rights reserved. CENTURY 21®, the CENTURY 21 Logo and C21® are service marks owned by Century 21 Real Estate LLC. Century 21 Real Estate LLC fully supports the principles of the Fair Housing Act and the Equal Opportunity Act. Each office is independently owned and operated. Listing information is deemed reliable but not guaranteed accurate.