3846 18th ST, Ecorse, MI 48229
Local realty services provided by:CENTURY 21 Curran & Oberski
3846 18th ST,Ecorse, MI 48229
$159,900
- 3 Beds
- 2 Baths
- 1,200 sq. ft.
- Single family
- Active
Listed by: sada a hojaij
Office: re/max team 2000
MLS#:20261088346
Source:MI_REALCOMP
Price summary
- Price:$159,900
- Price per sq. ft.:$133.25
About this home
Here It Is just in time for the Holidays! Welcome to contemporary living in Ecorse! This beautifully updated bi-level home offers 3 bedrooms, 1.5 baths, and a spacious lot with a large backyard surrounded by privacy fencing. Curb Appeal at first glance nothing spared. Offering an impressive list of recent improvements, this home is move-in ready and designed for comfortable living. Updates include a brand-new garage, new concrete from the garage slab all the way to the driveway apron, along with a new walkway, new vinyl siding, new central air conditioning, updated electrical, new flooring throughout, and a beautifully updated kitchen. Additional improvements include updated plumbing, new interior and exterior doors, fresh paint throughout, porch awnings, and updates to both bathrooms. The property also features solar panels for added energy-conscious living. With its contemporary style, generous outdoor space, privacy, and extensive updates, this home offers an excellent opportunity for its next owner. Don’t miss your chance to make this Ecorse home yours!...
Contact an agent
Home facts
- Year built:1959
- Subdivision & Development:WILSON PARK SUB
- Listing ID #:20261088346
- Added:1 day(s) ago
- Updated:November 03, 2026 at 06:46 PM
Rooms and interior
- Bedrooms:3
- Total bathrooms:2
- Full bathrooms:1
- Half bathrooms:1
- Rooms Total:7
- Living area:1,200 sq. ft.
Heating and cooling
- Cooling:Central Air
- Heating:Forced Air, Natural Gas
Structure and exterior
- Year built:1959
- Building area:1,200 sq. ft.
- Lot area:0.12 Acres
- Architectural Style:Contemporary, Split Level
- Construction Materials:Brick, Vinyl Siding
- Exterior Features:Covered, Lighting, Patio, Porch
- Foundation Description:Slab
- Levels:Bi-Level
Utilities
- Water:Public, Water at Street
- Sewer:Public Sewer, Sewer at Street
Finances and disclosures
- Price:$159,900
- Price per sq. ft.:$133.25
- Tax amount:$2,175
Features and amenities
- Appliances:Free Standing Gas Range, Free Standing Refrigerator, Range Hood
- Laundry features:Laundry Room, Washer Hookup
Parking
- Parking description:Detached, Driveway, One and Half Car Garage
- Garage spaces:1.5

New listings near 3846 18th ST
- New
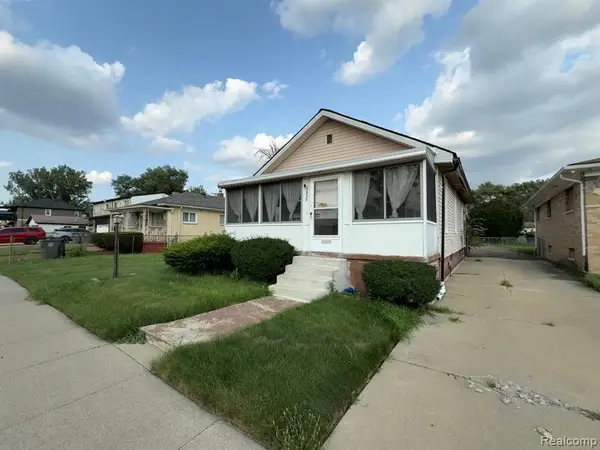 $26,900Active2 beds 1 baths680 sq. ft.
3935 15th, Ecorse, MI 48229
MLS# 61043913Listed by: BRAVEN ENTERPRISES LLC - New
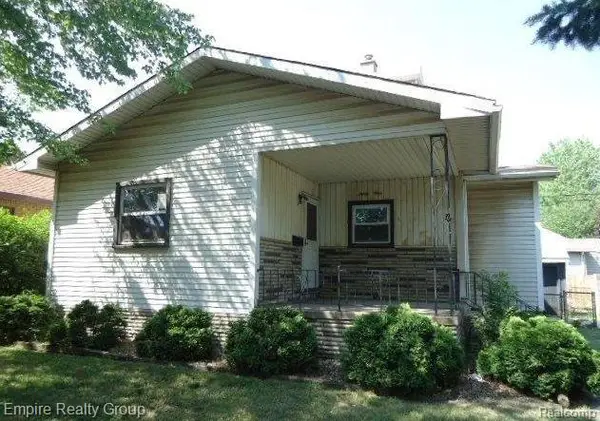 $59,900Active3 beds 1 baths1,917 sq. ft.
34 W Broadway, Ecorse, MI 48229
MLS# 61043763Listed by: EMPIRE REALTY GROUP - New
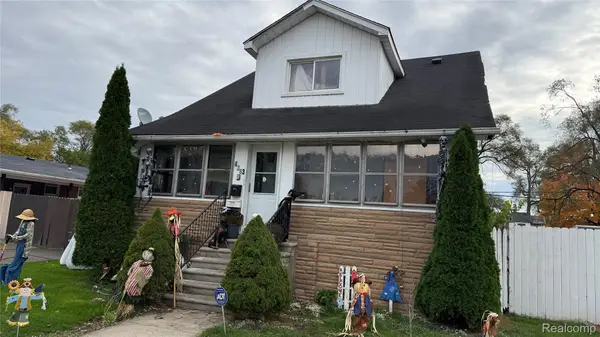 $169,900Active4 beds 2 baths2,373 sq. ft.
4363 5th Street ST, Ecorse, MI 48229
MLS# 20261088173Listed by: KELLER WILLIAMS LEGACY - New
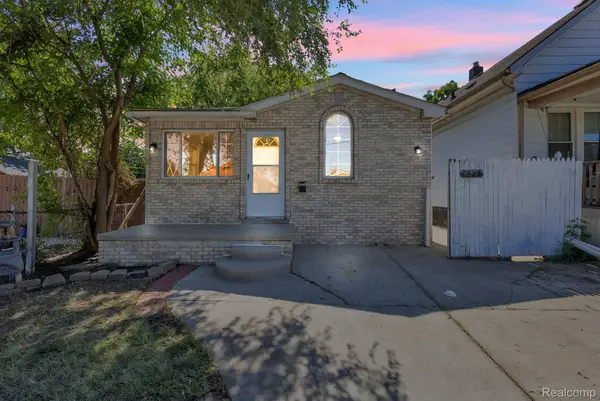 $99,900Active3 beds 1 baths1,056 sq. ft.
4329 11th ST, Ecorse, MI 48229
MLS# 20261086625Listed by: KELLER WILLIAMS LEGACY  $159,900Active6 beds 2 baths2,700 sq. ft.
3791 19th ST, Ecorse, MI 48229
MLS# 20261086052Listed by: RE/MAX TEAM 2000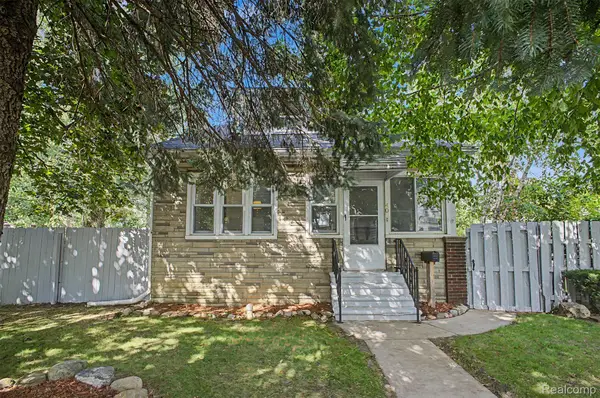 $143,900Active3 beds 2 baths1,545 sq. ft.
40 W Benson ST, Ecorse, MI 48229
MLS# 20261083979Listed by: GOT KEY'D REALTY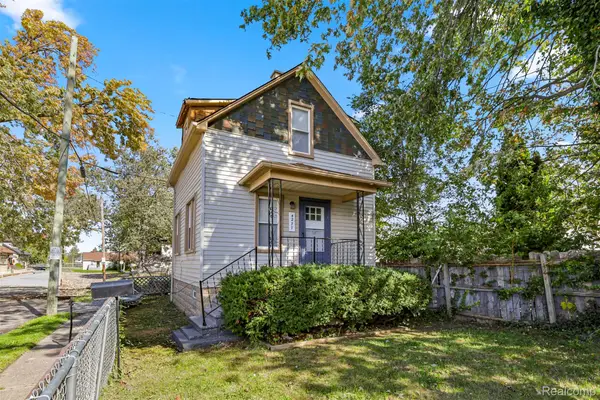 $99,700Active2 beds 1 baths1,060 sq. ft.
4277 Pitt Street, Ecorse, MI 48229
MLS# 20261081255Listed by: GOT KEY'D REALTY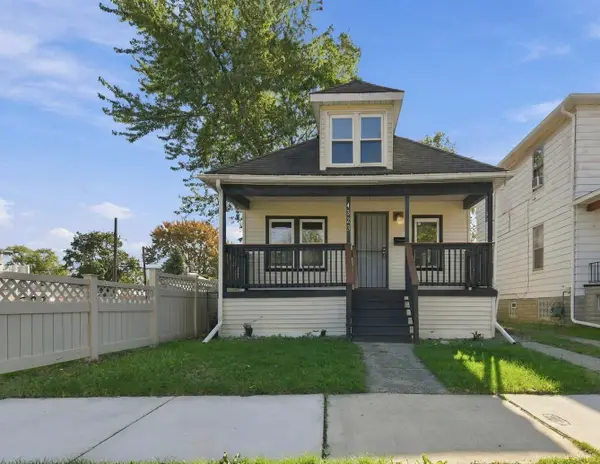
 $89,000Pending2 beds 1 baths850 sq. ft.
4323 9th Street, Ecorse, MI 48229
MLS# 26054685Listed by: CENTURY 21 RIVERPOINTE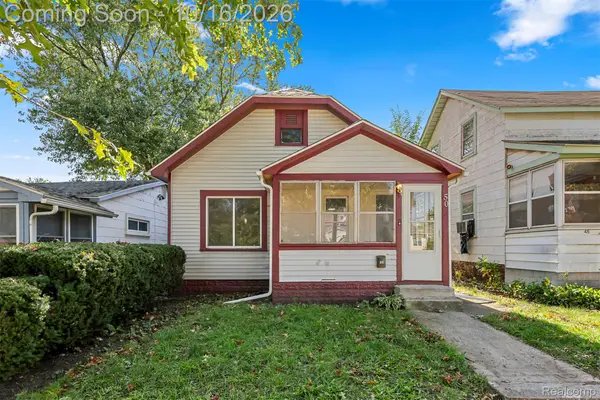 $119,999Active2 beds 1 baths825 sq. ft.
50 E Rockwood ST, Ecorse, MI 48229
MLS# 20261084112Listed by: CENTURY 21 CURRAN & OBERSKI


Protect your home and budget from life's surprises with an Assurant Home Warranty, backed by a partner that supports you through every step of homeownership. Explore Plans.
©2026 Century 21 Real Estate LLC. All rights reserved. CENTURY 21®, the CENTURY 21 Logo and C21® are service marks owned by Century 21 Real Estate LLC. Century 21 Real Estate LLC fully supports the principles of the Fair Housing Act and the Equal Opportunity Act. Each office is independently owned and operated. Listing information is deemed reliable but not guaranteed accurate.