3933 11TH ST, Ecorse, MI 48229
Local realty services provided by:CENTURY 21 Metro Brokers
3933 11TH ST,Ecorse, MI 48229
$120,000
- 3 Beds
- 1 Baths
- 864 sq. ft.
- Single family
- Active
Listed by: angie sierra
Office: remax city centre
MLS#:20261081694
Source:MI_REALCOMP
Price summary
- Price:$120,000
- Price per sq. ft.:$138.89
About this home
Welcome to 3933 11th Street, a charming and move-in ready home nestled in the heart of Ecorse! This well-maintained property features spacious living areas, a functional layout, and plenty of natural light throughout. Enjoy the convenience of a large kitchen, generous bedroom sizes, and a fenced backyard perfect for relaxing or entertaining. Whether you’re a first-time buyer or looking to invest, this home offers incredible value and potential. Located just minutes from major freeways, shopping, and schools—don’t miss the chance to make this one yours!
Contact an agent
Home facts
- Year built:1959
- Subdivision & Development:WEST END MANOR SUB
- Listing ID #:20261081694
- Added:10 day(s) ago
- Updated:October 23, 2026 at 10:05 AM
Rooms and interior
- Bedrooms:3
- Total bathrooms:1
- Full bathrooms:1
- Rooms Total:5
- Basement Description:Unfinished
- Living area:864 sq. ft.
Heating and cooling
- Heating:Forced Air, Natural Gas
Structure and exterior
- Year built:1959
- Building area:864 sq. ft.
- Lot area:0.1 Acres
- Architectural Style:Ranch
- Foundation Description:Basement, Block
- Levels:One
Utilities
- Water:Community
- Sewer:Public Sewer
Finances and disclosures
- Price:$120,000
- Price per sq. ft.:$138.89
- Tax amount:$1,588
Parking
- Parking description:No Garage

New listings near 3933 11TH ST
 $99,000Active-- beds 2 baths2,333 sq. ft.
156 Burke Street, Ecorse, MI 48229
MLS# 20261072461Listed by: REAL ESTATE ONE-SOUTHGATE- New
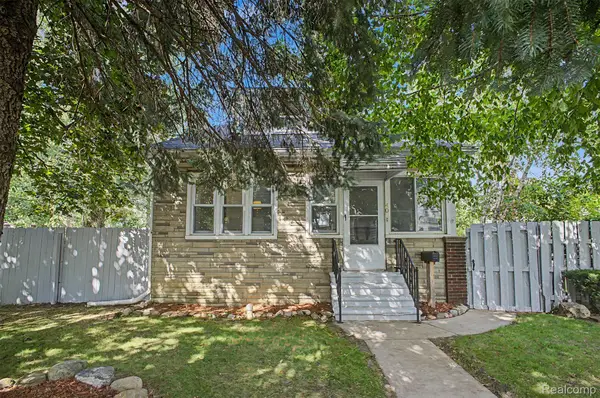 $143,900Active3 beds 2 baths1,545 sq. ft.
40 W Benson ST, Ecorse, MI 48229
MLS# 20261083979Listed by: GOT KEY'D REALTY - New
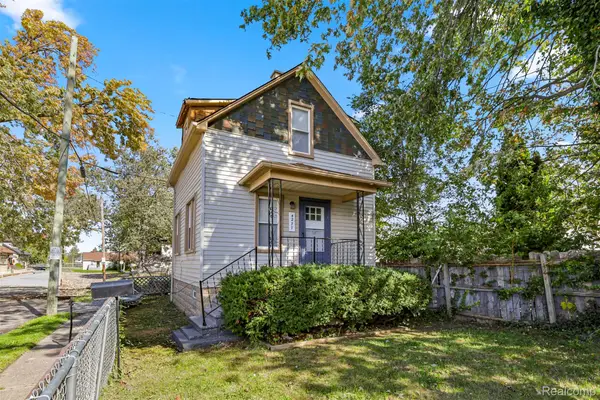 $99,700Active2 beds 1 baths1,060 sq. ft.
4277 Pitt Street, Ecorse, MI 48229
MLS# 20261081255Listed by: GOT KEY'D REALTY - New
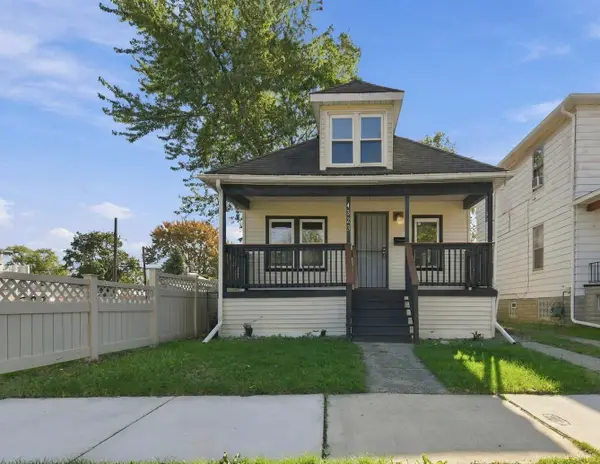
 $89,000Active2 beds 1 baths850 sq. ft.
4323 9th Street, Ecorse, MI 48229
MLS# 26054685Listed by: CENTURY 21 RIVERPOINTE - New
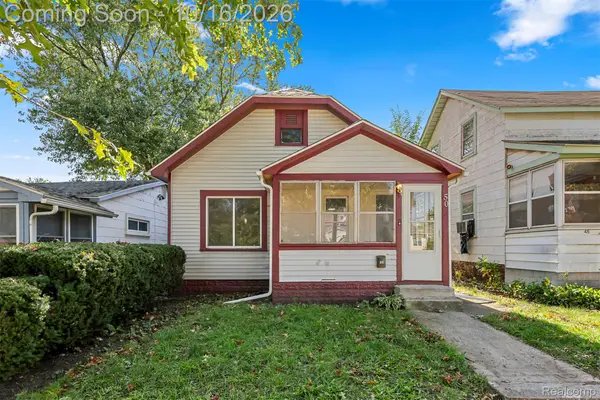 $119,999Active2 beds 1 baths825 sq. ft.
50 E Rockwood ST, Ecorse, MI 48229
MLS# 20261084112Listed by: CENTURY 21 CURRAN & OBERSKI 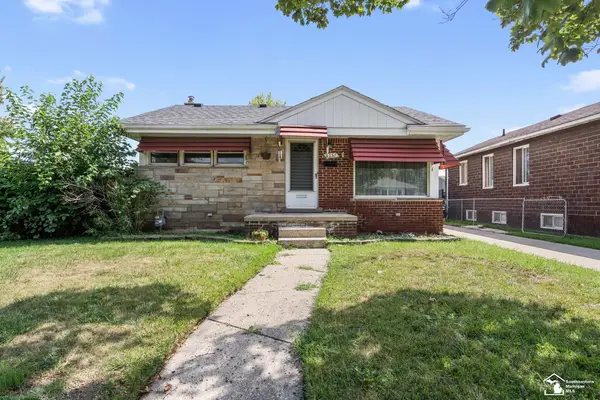 $110,000Pending2 beds 1 baths754 sq. ft.
4257 5th, Ecorse, MI 48229
MLS# 50223861Listed by: BARRON REALTY, LLC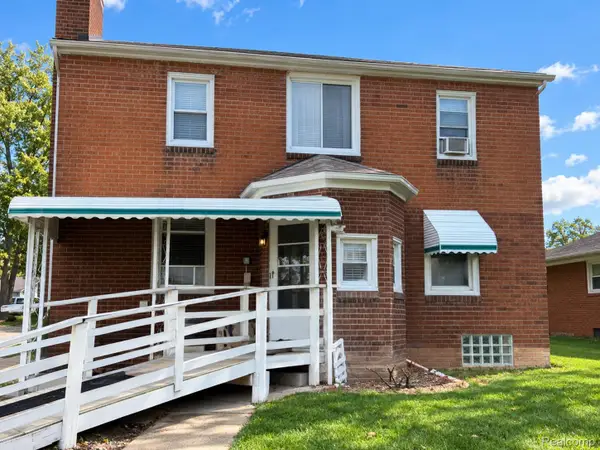 $185,000Active-- beds 2 baths2,204 sq. ft.
3828 19th Street, Ecorse, MI 48229
MLS# 20261079979Listed by: EXP REALTY BEST LIFE AND COMPANY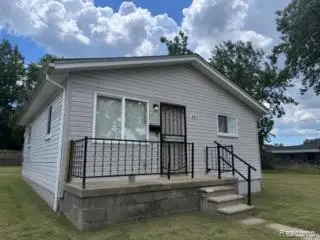 $73,000Active2 beds 1 baths720 sq. ft.
3957 13th Street, Ecorse, MI 48229
MLS# 20261079551Listed by: JWH REAL ESTATE LLC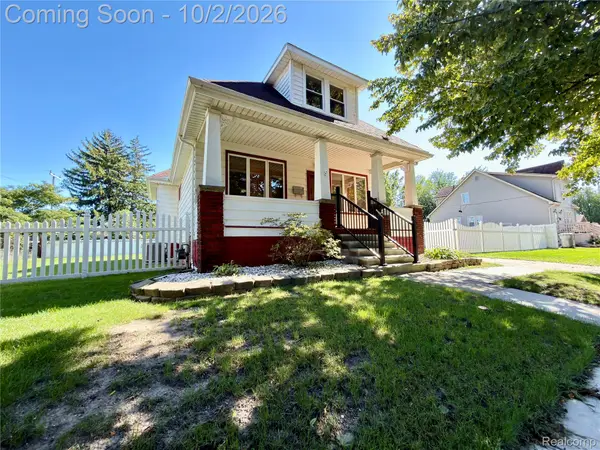 $140,000Active3 beds 2 baths1,419 sq. ft.
4313 10th Street, Ecorse, MI 48229
MLS# 20261077909Listed by: METROPOLITAN REAL ESTATE


Protect your home and budget from life's surprises with an Assurant Home Warranty, backed by a partner that supports you through every step of homeownership. Explore Plans.
©2026 Century 21 Real Estate LLC. All rights reserved. CENTURY 21®, the CENTURY 21 Logo and C21® are service marks owned by Century 21 Real Estate LLC. Century 21 Real Estate LLC fully supports the principles of the Fair Housing Act and the Equal Opportunity Act. Each office is independently owned and operated. Listing information is deemed reliable but not guaranteed accurate.