4006 17th Street, Ecorse, MI 48229
Local realty services provided by:CENTURY 21 Curran & Oberski
4006 17th Street,Ecorse, MI 48229
- 3 Beds
- 1 Baths
- - sq. ft.
- Single family
- Sold
Listed by: hassan zein
Office: keller williams legacy
MLS#:20261068004
Source:MI_REALCOMP
Sorry, we are unable to map this address
Price summary
- Price:
About this home
Charming, Fully Updated Ranch in One of Ecorse’s Desirable Neighborhoods! Welcome home to this beautiful, move-in-ready ranch featuring three spacious bedrooms and an attached garage. Thoughtfully updated throughout, this home offers the perfect blend of modern updates and comfortable living. The seller has invested extensively in the property, including a new roof, new siding, updated bathroom, updated kitchen, new plumbing, new windows, luxury vinyl flooring, and fresh paint throughout and the list goes on! The partially finished basement provides valuable additional living and storage space, while the fenced backyard is ideal for relaxing, entertaining, or enjoying outdoor activities. With its extensive updates, functional layout, and move-in-ready condition, this home is one you won’t want to miss. Schedule your private showing today!
Contact an agent
Home facts
- Year built:1963
- Subdivision & Development:CENTRAL PARK SUB
- Listing ID #:20261068004
- Added:17 day(s) ago
- Updated:September 12, 2026 at 07:00 AM
Rooms and interior
- Bedrooms:3
- Total bathrooms:1
- Full bathrooms:1
- Rooms Total:5
- Basement Description:Partially Finished
Heating and cooling
- Cooling:Central Air
- Heating:Forced Air, Natural Gas
Structure and exterior
- Year built:1963
- Architectural Style:Ranch
- Construction Materials:Brick, Vinyl Siding
- Exterior Features:Covered, Porch
- Foundation Description:Basement, Poured
- Levels:One
Utilities
- Water:Public
- Sewer:Public Sewer
Finances and disclosures
- Price:
- Tax amount:$1,496
Features and amenities
- Appliances:Disposal, Free Standing Gas Range, Free Standing Refrigerator
Parking
- Parking description:Attached, One Car Garage
- Garage spaces:1

New listings near 4006 17th Street
- New
 $120,000Active2 beds 1 baths754 sq. ft.
4257 5th, Ecorse, MI 48229
MLS# 61027906Listed by: ION REAL ESTATE - New
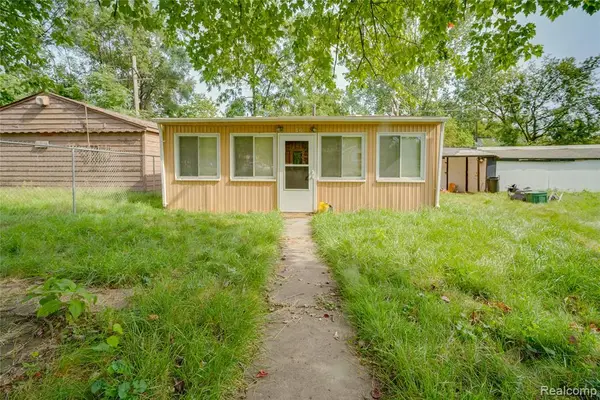 $54,900Active1 beds 1 baths480 sq. ft.
39 Cherrygrove, Ecorse, MI 48229
MLS# 61027594Listed by: EXP REALTY MAIN 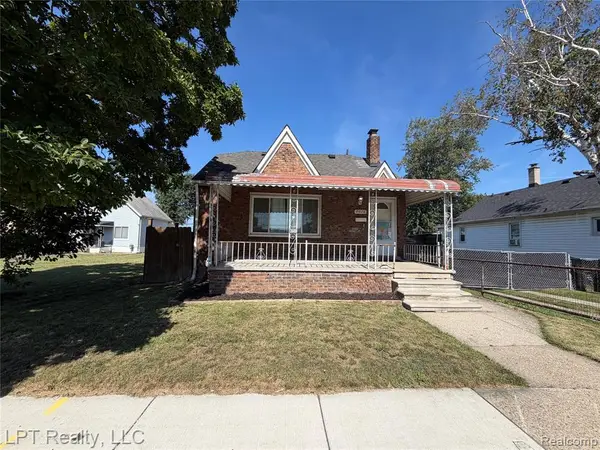 $68,000Active2 beds 1 baths960 sq. ft.
4416 5th, Ecorse, MI 48229
MLS# 61025885Listed by: LPT REALTY, LLC $79,999Active3 beds 1 baths1,032 sq. ft.
13 Ridge, Ecorse, MI 48229
MLS# 61025725Listed by: GOT KEY'D REALTY $143,900Active3 beds 2 baths1,545 sq. ft.
40 W Benson, Ecorse, MI 48229
MLS# 61025268Listed by: GOT KEY'D REALTY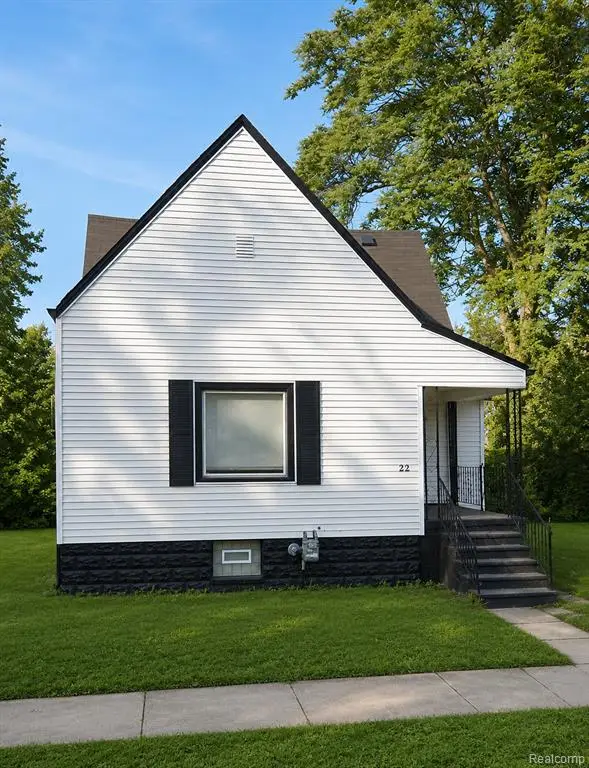 $60,000Active2 beds 1 baths888 sq. ft.
22 E Charlotte, Ecorse, MI 48229
MLS# 61023858Listed by: RE/MAX LEADING EDGE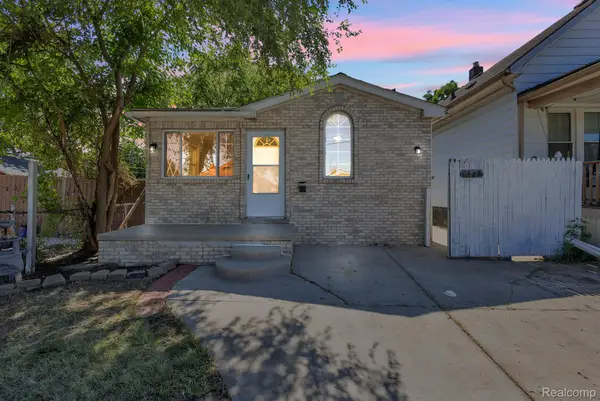 $98,000Pending3 beds 1 baths1,056 sq. ft.
4329 11th Street, Ecorse, MI 48229
MLS# 20261066545Listed by: KELLER WILLIAMS LEGACY $129,900Active-- beds 2 baths
3918 High Street, Ecorse, MI 48229
MLS# 26042301Listed by: BRIKHO PROPERTIES $82,000Active4 beds 1 baths1,188 sq. ft.
4525 6th, Ecorse, MI 48229
MLS# 61019362Listed by: HOMETOWN GROUP REAL ESTATE
 $88,000Active2 beds 1 baths752 sq. ft.
53 W Charlotte Street, Ecorse, MI 48229
MLS# 20261062300Listed by: CENTURY 21 CURRAN & OBERSKI


Protect your home and budget from life's surprises with an Assurant Home Warranty, backed by a partner that supports you through every step of homeownership. Explore Plans.
©2026 Century 21 Real Estate LLC. All rights reserved. CENTURY 21®, the CENTURY 21 Logo and C21® are service marks owned by Century 21 Real Estate LLC. Century 21 Real Estate LLC fully supports the principles of the Fair Housing Act and the Equal Opportunity Act. Each office is independently owned and operated. Listing information is deemed reliable but not guaranteed accurate.