
4171 13th Street, Ecorse, MI 48229
Local realty services provided by:CENTURY 21 Signature Realty
4171 13th Street,Ecorse, MI 48229
$97,900
- 2 Beds
- 1 Baths
- 800 sq. ft.
- Single family
- Active
Listed by: mohammed abdallah
Office: own it realty
MLS#:20261048305
Source:MI_REALCOMP
Price summary
- Price:$97,900
- Price per sq. ft.:$122.38
About this home
Charming Ecorse bungalow with classic curb appeal and a convenient Downriver location just minutes from the riverfront, parks, and I-75. Step into a bright living room with ample natural light, flowing into an eat-in kitchen ready for your favorite finishes. Comfortable bedrooms offer flexible space for guests, a home office, or hobbies. The deep lot provides plenty of room for gardening, pets, and summer entertaining, with a driveway for off-street parking. Enjoy a quiet neighborhood setting close to local shops, dining, and the Ecorse Senior Citizens–Jefferson Center, plus quick access to Detroit and Metro Airport. Whether you’re a first-time buyer or looking to downsize, this move-in-ready home is a smart, affordable choice in Ecorse. Updates include new electrical, new plumbing, new roof, new garage door and much more!!
Contact an agent
Home facts
- Year built:1954
- Listing ID #:20261048305
- Added:20 day(s) ago
- Updated:July 15, 2026 at 11:23 AM
Rooms and interior
- Bedrooms:2
- Total bathrooms:1
- Full bathrooms:1
- Rooms Total:3
- Basement Description:Unfinished
- Living area:800 sq. ft.
Heating and cooling
- Heating:Forced Air, Natural Gas
Structure and exterior
- Year built:1954
- Building area:800 sq. ft.
- Lot area:0.09 Acres
- Architectural Style:Ranch
- Construction Materials:Aluminum Siding
- Foundation Description:Basement, Poured
- Levels:Two
Utilities
- Water:Public
- Sewer:Public Sewer
Finances and disclosures
- Price:$97,900
- Price per sq. ft.:$122.38
- Tax amount:$1,622
Parking
- Parking description:Detached, One Car Garage
- Garage spaces:1

New listings near 4171 13th Street
- New
 $129,900Active5 beds 2 baths1,512 sq. ft.
3787 14th Street, Ecorse, MI 48229
MLS# 20261053404Listed by: CLIENTS FIRST, REALTORS - New
 $85,000Active3 beds 2 baths1,344 sq. ft.
4275 8th Street, Ecorse, MI 48229
MLS# 20261052554Listed by: KELLER WILLIAMS SOMERSET - New
 $104,900Active3 beds 1 baths1,100 sq. ft.
3953 19th, Ecorse, MI 48229
MLS# 61008398Listed by: RE/MAX TEAM 2000 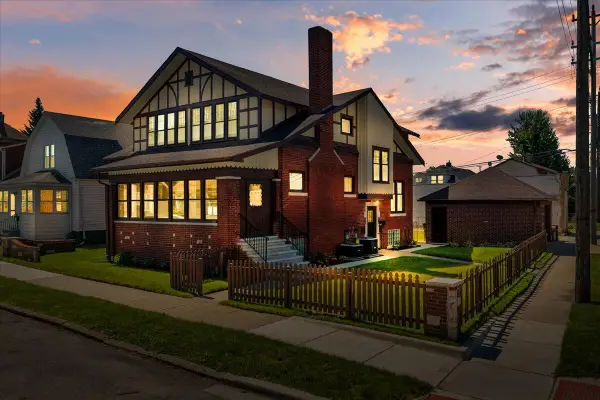 $179,900Pending5 beds 3 baths2,830 sq. ft.
45 W Woodward Avenue, Ecorse, MI 48229
MLS# 26032068Listed by: EXP REALTY, LLC $129,900Active3 beds 2 baths1,047 sq. ft.
4311 Alexander Court, Ecorse, MI 48229
MLS# 20261047918Listed by: KW PROFESSIONALS $81,000Pending3 beds 2 baths1,664 sq. ft.
3983 10th Street, Ecorse, MI 48229
MLS# 20261047209Listed by: RIVER OAKS REALTY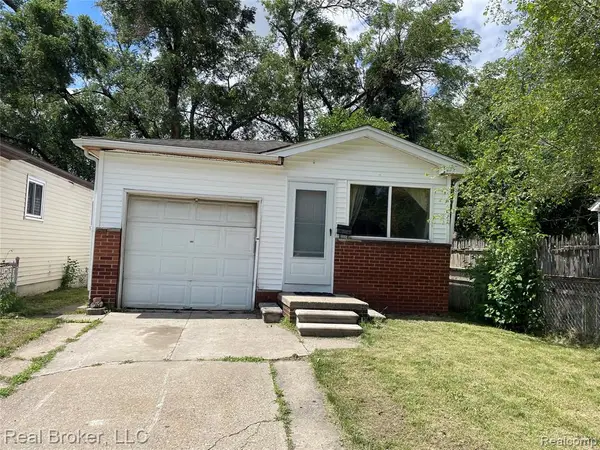 $69,900Active3 beds 1 baths814 sq. ft.
4244 6th, Ecorse, MI 48229
MLS# 61004404Listed by: REAL BROKER, LLC $79,900Pending3 beds 2 baths1,600 sq. ft.
3886 14th, Ecorse, MI 48229
MLS# 70540468Listed by: REAL BROKER LLC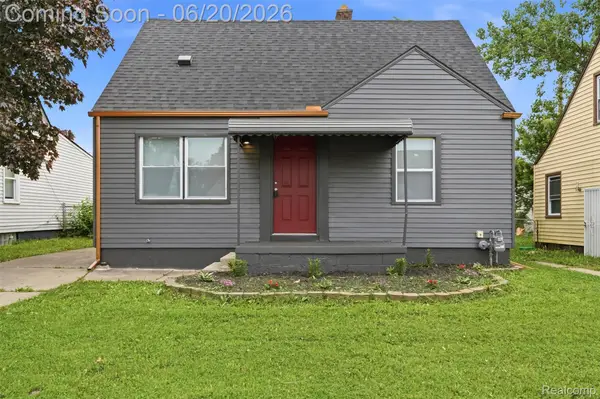 $139,900Active3 beds 1 baths822 sq. ft.
4127 17th Street, Ecorse, MI 48229
MLS# 20261046056Listed by: MATCH REALTY


Protect your home and budget from life's surprises with an Assurant Home Warranty, backed by a partner that supports you through every step of homeownership. Explore Plans.
©2026 Century 21 Real Estate LLC. All rights reserved. CENTURY 21®, the CENTURY 21 Logo and C21® are service marks owned by Century 21 Real Estate LLC. Century 21 Real Estate LLC fully supports the principles of the Fair Housing Act and the Equal Opportunity Act. Each office is independently owned and operated. Listing information is deemed reliable but not guaranteed accurate.