3114 E Fleck RD, Edmore, MI 48829
Local realty services provided by:CENTURY 21 Curran & Oberski
3114 E Fleck RD,Edmore, MI 48829
$368,000
- 2 Beds
- 3 Baths
- 1,900 sq. ft.
- Single family
- Active
Listed by: trista williams
Office: exp realty main
MLS#:20261083397
Source:MI_REALCOMP
Price summary
- Price:$368,000
- Price per sq. ft.:$193.68
About this home
Looking for 23 acres to start your hobby farm or homestead? Look no further! This beautiful country property offers the perfect combination of peaceful rural living, wide-open spaces, and endless possibilities! Surrounded by gorgeous countryside and mature trees, this home features 2 bedrooms, an additional non-conforming bedroom, and 2.5 bathrooms. Inside, you'll find a spacious living room with a cozy fireplace, a bright kitchen with white cabinetry, tile backsplash, and center island, and a primary suite with a relaxing soaking tub. The full walkout basement features a wood-burning stove and convenient half bath and is ready to be finished, offering endless possibilities for additional living or entertaining space. Step outside and enjoy the beautiful views from your spacious back deck, overlooking the picturesque property. With 23 acres to explore, there's plenty of room for gardening, animals, outdoor recreation, or creating the homestead you've always dreamed of! Enjoy your own blueberry bushes along with apple, peach, and pear trees! A detached 2-car garage and pole barn with electric and water hydrant provide plenty of space for vehicles, equipment, and all your hobby farm needs. Water heater replaced 10/2026, Septic tank pumped 8/2026. Whether you're looking to embrace country living, start a hobby farm, or simply enjoy the peace and privacy of having your own acreage, this property has so much to offer. Don't miss this incredible opportunity to make your country living dreams a reality!...
Contact an agent
Home facts
- Year built:2005
- Listing ID #:20261083397
- Added:2 day(s) ago
- Updated:October 25, 2026 at 10:01 AM
Rooms and interior
- Bedrooms:2
- Total bathrooms:3
- Full bathrooms:2
- Half bathrooms:1
- Rooms Total:7
- Basement Description:Daylight, Full, Unfinished, Walk-Out Access
- Living area:1,900 sq. ft.
Heating and cooling
- Cooling:Central Air
- Heating:Forced Air, Propane
Structure and exterior
- Roof:Composition
- Year built:2005
- Building area:1,900 sq. ft.
- Lot area:23.68 Acres
- Architectural Style:Ranch
- Construction Materials:Vinyl Siding
- Exterior Features:Deck, Porch
- Foundation Description:Basement, Block
- Levels:One
Utilities
- Water:Well
- Sewer:Septic Tank
Finances and disclosures
- Price:$368,000
- Price per sq. ft.:$193.68
- Tax amount:$4,577
Features and amenities
- Appliances:Disposal, Dryer, Free Standing Electric Oven, Free Standing Electric Range, Free Standing Refrigerator, Washer
- Laundry features:Laundry Room
Parking
- Parking description:Detached, Two Car Garage
- Garage spaces:2

New listings near 3114 E Fleck RD
- New
 $155,000Active-- beds -- baths
222 W Gilson Street, Edmore, MI 48829
MLS# 300108Listed by: KELLER WILLIAMS REALTY LANSING - New
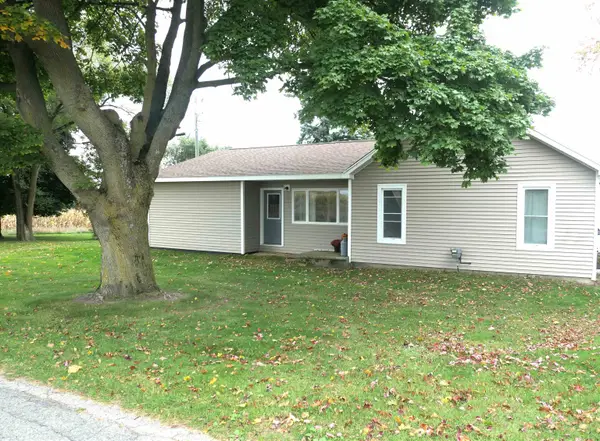 $215,000Active3 beds 2 baths1,530 sq. ft.
4900 E Kendaville, Edmore, MI 48829
MLS# 79080074578Listed by: RESULTS REALTY - New
 $299,900Active3 beds 2 baths1,381 sq. ft.
1236 E Tamarack, Edmore, MI 48829
MLS# 70565042Listed by: FIVE STAR REAL ESTATE (E. DIVISION) 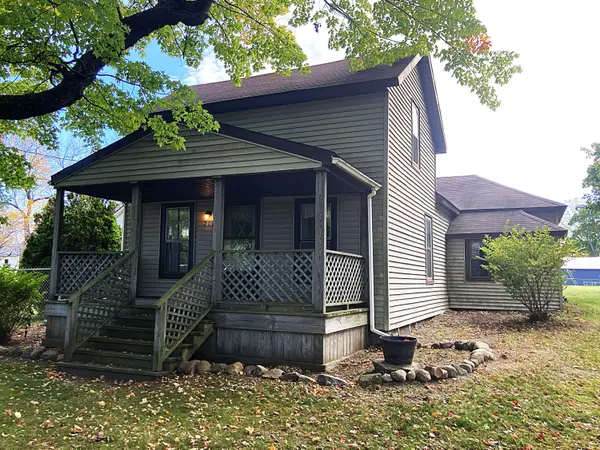 $129,900Active3 beds 1 baths1,387 sq. ft.
209 W Gilson Street, Edmore, MI 48829
MLS# 72026054405Listed by: EAGLE REALTY $175,000Active3 beds 2 baths1,665 sq. ft.
228 W Forest Street, Edmore, MI 48829
MLS# 72026053099Listed by: MICHIGAN PRIME REALTY LLC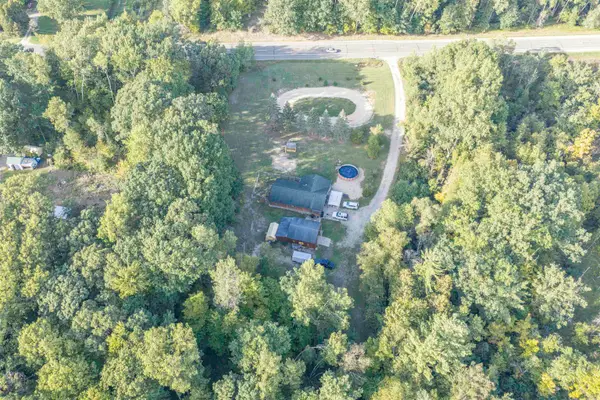 $340,000Active3 beds 1 baths1,662 sq. ft.
4760 E Howard City Edmore, Edmore, MI 48829
MLS# 80073942Listed by: AVANT GARDE REALTY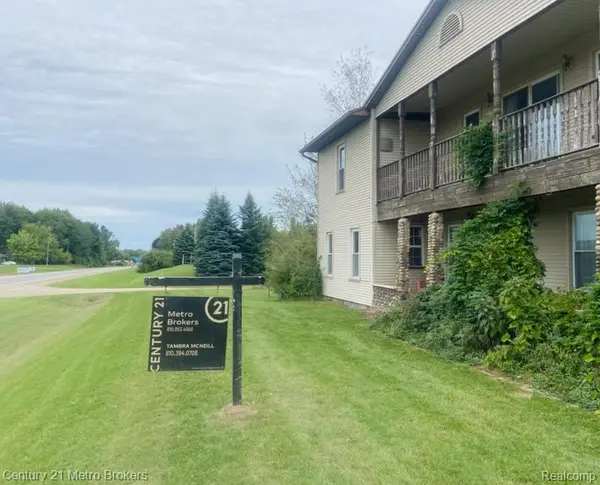
 $230,000Active3 beds 2 baths2,464 sq. ft.
7584 N Sheridan Road, Edmore, MI 48829
MLS# 20261076411Listed by: CENTURY 21 METRO BROKERS-DAVISON $259,900Active3 beds 2 baths1,944 sq. ft.
3349 N Pine Grove Road, Edmore, MI 48829
MLS# 65026044898Listed by: FIVE STAR REAL ESTATE (GREEN)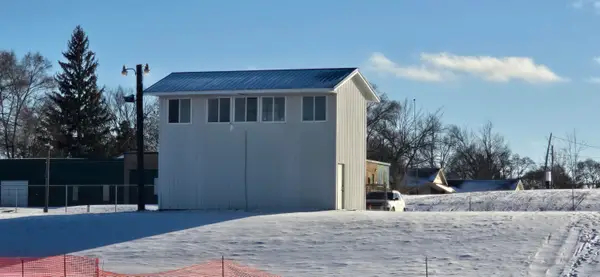 $175,000Active13.25 Acres
500 W Home Street, Edmore, MI 48829
MLS# 26040309Listed by: LOTT REALTY


Protect your home and budget from life's surprises with an Assurant Home Warranty, backed by a partner that supports you through every step of homeownership. Explore Plans.
©2026 Century 21 Real Estate LLC. All rights reserved. CENTURY 21®, the CENTURY 21 Logo and C21® are service marks owned by Century 21 Real Estate LLC. Century 21 Real Estate LLC fully supports the principles of the Fair Housing Act and the Equal Opportunity Act. Each office is independently owned and operated. Listing information is deemed reliable but not guaranteed accurate.