3186 Lake George RD, Edwards, MI 48661
Local realty services provided by:CENTURY 21 Metro Brokers
3186 Lake George RD,Westbranch, MI 48661
$450,000
- 4 Beds
- 4 Baths
- 2,736 sq. ft.
- Single family
- Pending
Listed by: tina casanova
Office: carole wilson real estate
MLS#:77080071425
Source:MI_REALCOMP
Price summary
- Price:$450,000
- Price per sq. ft.:$164.47
About this home
Tucked away on 5 private acres, this property is surrounded by pine, oak, maple, and poplar trees, a peaceful picturesque retreat. Enjoy the privacy and tranquility of country living without sacrificing convenience; 5 minutes from I-75 and the City of West Branch, easy access to shopping, restaurants, healthcare, and all the amenities West Branch has to offer. With 4 spacious bedrooms, 2 full baths, 2 half baths, open-concept floor plan, soaring cathedral ceilings loads of natural light, an inviting atmosphere that's perfect for everyday living and entertaining. The spacious primary suite is a true retreat, with a jetted soaking tub,tiled shower, and double-sink vanity.The full walkout basement with poured concrete walls includes a ‚ ½ bath and endless possibilities for additional living space, recreation area, gym, workshop, or additional bedrooms. Need even more space? An unfinished 30x16 bonus room above the attached garage is already in place and ready for your dream office, game room, guest suite, fitness room, craft room - the possibilities are endless! Updates include a newer furnace and central air, and the outdoor Heatmor wood stove provides an excellent supplemental heat source during the colder months. Start your mornings with coffee and beautiful sunrises on the covered front porch, surrounded by beautiful perennial landscaping, and end your evenings on the expansive10x26 maintenance-free composite deck overlooking the private backyard where you'll enjoy breathtaking sunset views. Car enthusiasts, hobbyists, anyone needing extra space will appreciate the finished attached 2 car garage along with the impressive 36x50 finished detached garage featuring 3 overhead doors, ample room for vehicles, boats, recreational equipment, or the ultimate workshop! Outside - apple trees, abundant wildlife, a garden area planted and thriving ready for you to harvest for homesteading, trails to walk and a peaceful park-like setting!! This home checks all the boxes!!...
Contact an agent
Home facts
- Year built:2002
- Subdivision & Development:NONE
- Listing ID #:77080071425
- Added:7 day(s) ago
- Updated:July 30, 2026 at 07:59 AM
Rooms and interior
- Bedrooms:4
- Total bathrooms:4
- Full bathrooms:2
- Half bathrooms:2
- Rooms Total:5
- Kitchen Description:Pantry
- Basement Description:Concrete, Full, Walk-Out Access
- Living area:2,736 sq. ft.
Heating and cooling
- Cooling:Central Air, Exhaust Fan
- Heating:Forced Air, Propane, Wood
Structure and exterior
- Year built:2002
- Building area:2,736 sq. ft.
- Lot area:5 Acres
- Lot Features:Wooded
- Construction Materials:Vinyl Siding
- Exterior Features:Deck, Porch
- Foundation Description:Basement
- Levels:Two
Utilities
- Water:Well
- Sewer:Septic Tank
Finances and disclosures
- Price:$450,000
- Price per sq. ft.:$164.47
Features and amenities
- Appliances:Dishwasher, Disposal, Dryer, Freezer, Microwave, Oven, Range, Refrigerator, Washer, Water Softener Owned
- Amenities:Entrance Foyer, Pantry
Parking
- Parking description:Attached, Five Car Garage, Garage, Garage Door Opener
- Garage spaces:5

New listings near 3186 Lake George RD
- New
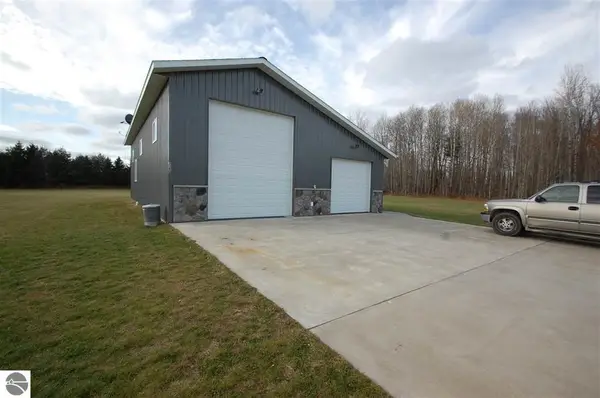 $250,000Active1.72 Acres
3380 Bella, West Branch, MI 48661
MLS# 80071260Listed by: MORRIS-RICHARDSON RE 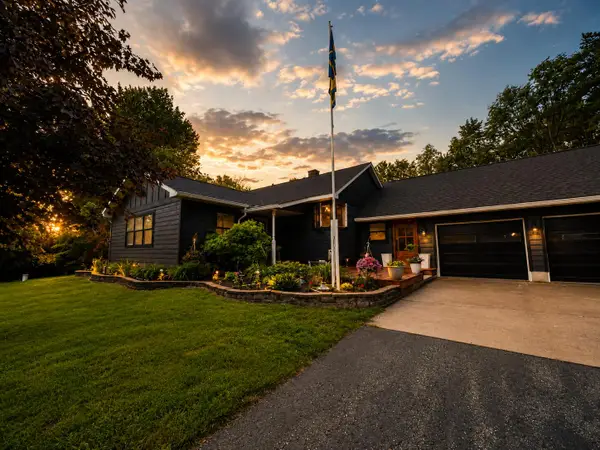 $292,000Pending4 beds 2 baths1,800 sq. ft.
4854 Diebold Ranch Road, West Branch, MI 48661
MLS# 201840935Listed by: ST. HELEN REALTY $37,900Pending10 Acres
VL Stillwagon, Gladwin, MI 48624
MLS# 50210912Listed by: EXP REALTY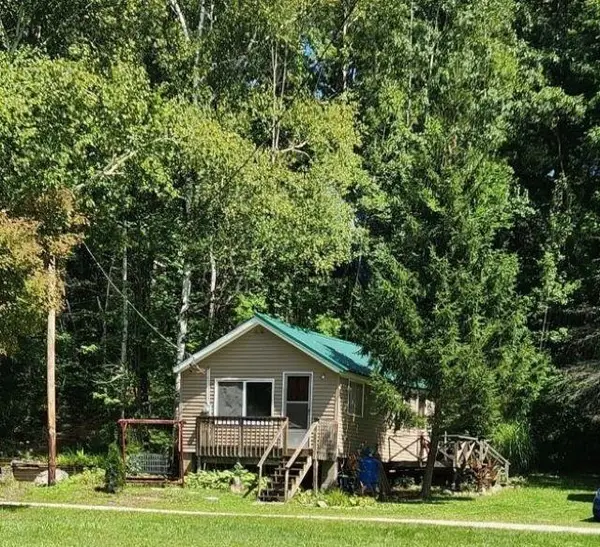 $89,900Active2 beds 1 baths560 sq. ft.
5319 S Lakeview #Lot: 52-53, West Branch, MI 48661
MLS# 80069130Listed by: C.A.HANES REALTY- M33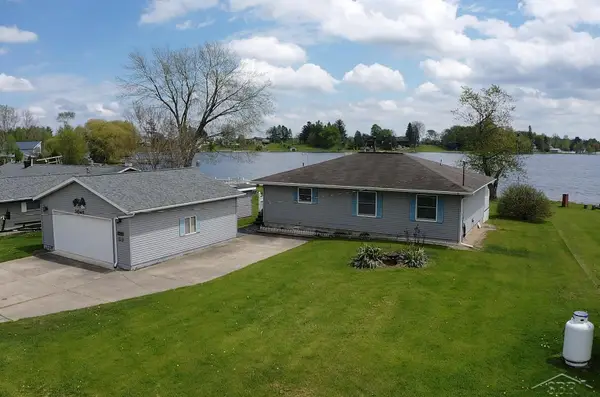 $299,500Active2 beds 2 baths1,200 sq. ft.
3045 W Lakeside, West Branch, MI 48661
MLS# 50208333Listed by: BAY REALTY MICHIGAN $279,900Active3 beds 2 baths1,456 sq. ft.
4028 Stark, WestBranch, MI 48661
MLS# 77080067470Listed by: C.A.HANES REALTY- M33 $279,900Active3 beds 2 baths1,456 sq. ft.
4028 Stark #Lot: 40-41, West Branch, MI 48661
MLS# 80067470Listed by: C.A.HANES REALTY- M33 $315,000Active3 beds 2 baths1,278 sq. ft.
3100 Pointer, WestBranch, MI 48661
MLS# 77080066211Listed by: MORRIS-RICHARDSON RE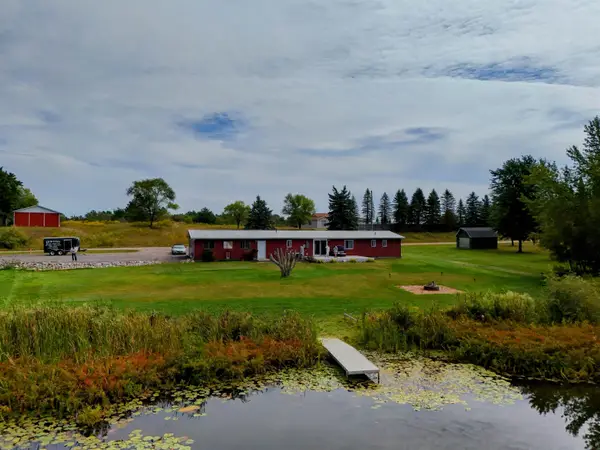
 $220,000Active3 beds 2 baths1,300 sq. ft.
4578 Orchard, West Branch, MI 48661
MLS# 50188244Listed by: CENTURY 21 SIGNATURE REALTY - BAY CITY


Protect your home and budget from life's surprises with an Assurant Home Warranty, backed by a partner that supports you through every step of homeownership. Explore Plans.
©2026 Century 21 Real Estate LLC. All rights reserved. CENTURY 21®, the CENTURY 21 Logo and C21® are service marks owned by Century 21 Real Estate LLC. Century 21 Real Estate LLC fully supports the principles of the Fair Housing Act and the Equal Opportunity Act. Each office is independently owned and operated. Listing information is deemed reliable but not guaranteed accurate.