
28810 Coulter Street, Edwardsburg, MI 49112
Local realty services provided by:CENTURY 21 Dynamic Realty
28810 Coulter Street,Edwardsburg, MI 49112
$599,000
- 4 Beds
- 4 Baths
- 3,260 sq. ft.
- Single family
- Active
Listed by: erin matthews
Office: the collective home group
MLS#:69026021413
Source:MI_REALCOMP
Price summary
- Price:$599,000
- Price per sq. ft.:$128.51
About this home
A country paradise with the perfect blend of privacy and convenience! Close to towns, schools, highways, and shopping, this spacious home features 4 well sized bedrooms plus a potential 5th non-conforming bedroom in the walkout basement. The main floor primary bedroom/bathroom and laundry room add convenience, while many generous closet spaces provide plenty of storage. Enjoy abundant wildlife, a private pond, creek, horse barn, and additional hobby/storage barn. Large decks overlook the peaceful setting. Updates include a full tear-off roof (10 years old), 200-amp electrical service with 100-amp sub panel, in ground sprinkler system, and nearly-complete full bathroom in the basement. If you're looking for space, this is the home for you!
Contact an agent
Home facts
- Year built:1997
- Listing ID #:69026021413
- Added:66 day(s) ago
- Updated:July 16, 2026 at 10:06 AM
Rooms and interior
- Bedrooms:4
- Total bathrooms:4
- Full bathrooms:3
- Half bathrooms:1
- Rooms Total:16
- Flooring:Carpet, Ceramic Tile
- Basement Description:Full, Walk-Out Access
- Living area:3,260 sq. ft.
Heating and cooling
- Cooling:Ceiling Fans, Central Air
- Heating:Forced Air, Propane
Structure and exterior
- Roof:Composition
- Year built:1997
- Building area:3,260 sq. ft.
- Lot area:15.75 Acres
- Lot Features:Wooded
- Architectural Style:Traditional
- Construction Materials:Vinyl Siding
- Exterior Features:Deck, Patio
- Foundation Description:Basement
Utilities
- Water:Well
- Sewer:Septic Tank
Finances and disclosures
- Price:$599,000
- Price per sq. ft.:$128.51
- Tax amount:$1,497
Features and amenities
- Appliances:Dishwasher, Dryer, Oven, Refrigerator, Washer
- Laundry features:Main Level
Parking
- Parking description:Gravel, Unpaved

New listings near 28810 Coulter Street
- New
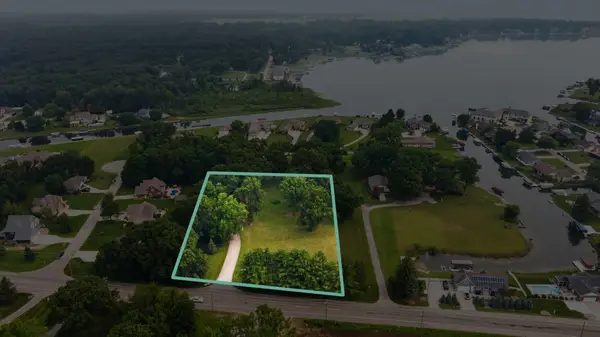 $120,000Active1.75 Acres
69027 South Beach Drive, Edwardsburg, MI 49112
MLS# 26036750Listed by: MI REALTY, A MICHIGAN RE CO. - New
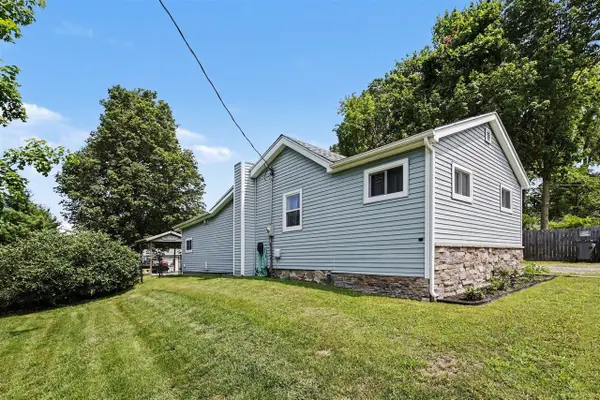 $220,000Active3 beds 1 baths1,000 sq. ft.
26830 Hamilton, Edwardsburg, MI 49112
MLS# 70546161Listed by: CRESSY & EVERETT REAL ESTATE - New
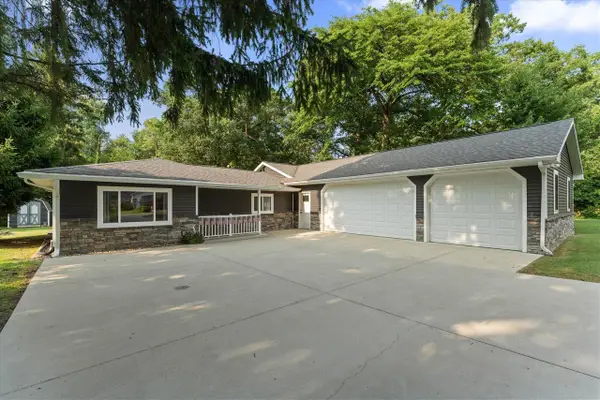 $469,900Active3 beds 2 baths1,448 sq. ft.
21684 Channel, Edwardsburg, MI 49112
MLS# 70546204Listed by: CRESSY & EVERETT REAL ESTATE - New
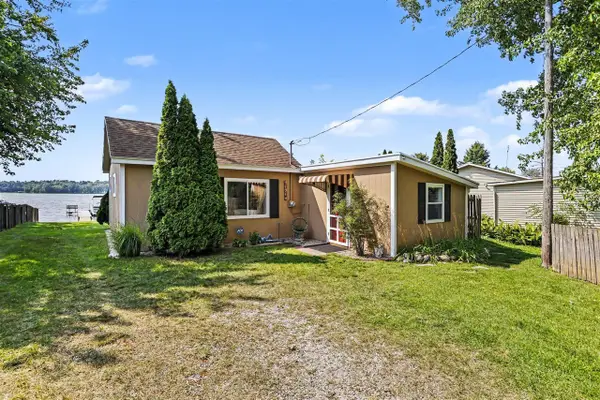 $325,000Active2 beds 1 baths928 sq. ft.
68695 Lake, Edwardsburg, MI 49112
MLS# 70546085Listed by: THE COLLECTIVE HOME GROUP - New
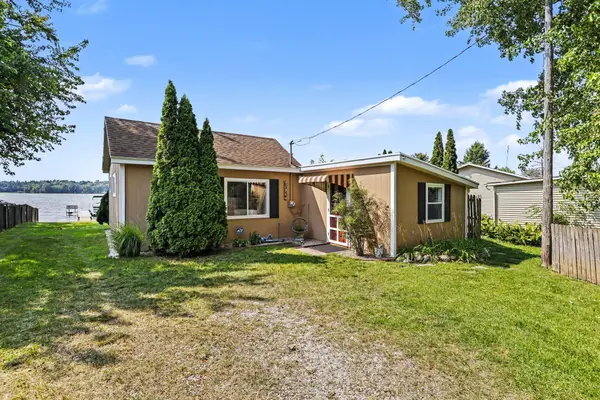 $325,000Active2 beds 1 baths928 sq. ft.
68695 Lake Court, Edwardsburg, MI 49112
MLS# 26036402Listed by: THE COLLECTIVE HOME GROUP - New
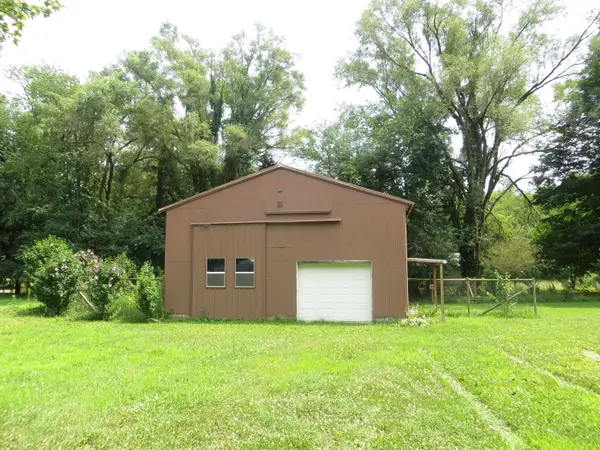 $89,900Active0.83 Acres
25035 Maple Street, Edwardsburg, MI 49112
MLS# 26036193Listed by: WEICHERT REALTORS-GOLD STAR 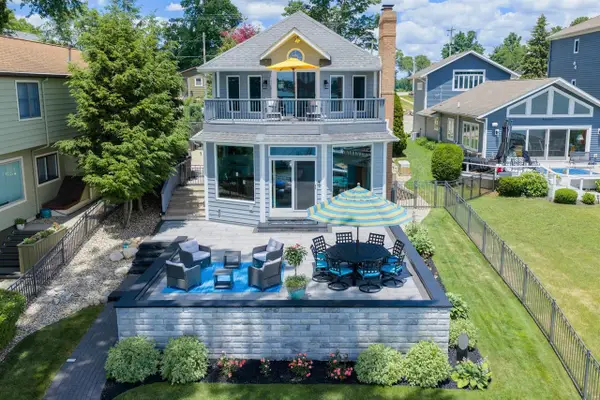 $1,250,000Pending3 beds 3 baths2,978 sq. ft.
23631 N Shore, Edwardsburg, MI 49112
MLS# 70545496Listed by: LAKE LIFE REALTY- New
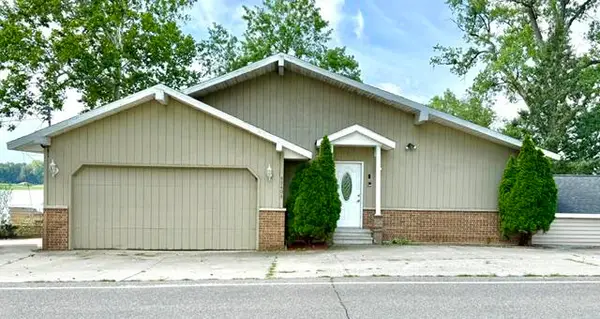 $780,000Active4 beds 5 baths4,400 sq. ft.
68404 Dailey Road, Edwardsburg, MI 49112
MLS# 26035510Listed by: MICHIGAN LAKES REAL ESTATE TEAM INC. - New
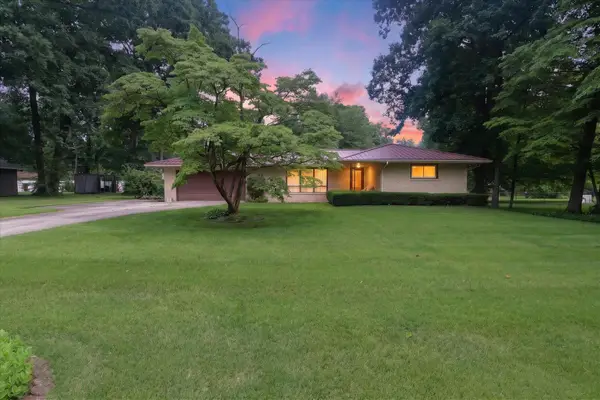 $299,900Active3 beds 2 baths1,222 sq. ft.
26384 Sweetbriar Street, Edwardsburg, MI 49112
MLS# 26035504Listed by: COLDWELL BANKER REAL ESTATE GROUP - New
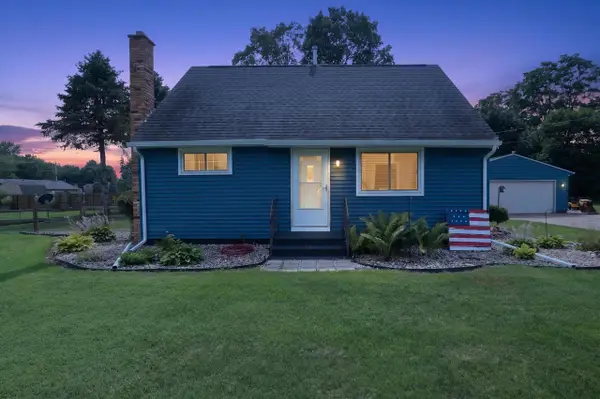 $259,000Active3 beds 1 baths1,320 sq. ft.
68958 Claire, Edwardsburg, MI 49112
MLS# 70544786Listed by: COLDWELL BANKER REAL ESTATE GROUP


Protect your home and budget from life's surprises with an Assurant Home Warranty, backed by a partner that supports you through every step of homeownership. Explore Plans.
©2026 Century 21 Real Estate LLC. All rights reserved. CENTURY 21®, the CENTURY 21 Logo and C21® are service marks owned by Century 21 Real Estate LLC. Century 21 Real Estate LLC fully supports the principles of the Fair Housing Act and the Equal Opportunity Act. Each office is independently owned and operated. Listing information is deemed reliable but not guaranteed accurate.