
28810 Coulter Street, Edwardsburg, MI 49112
Local realty services provided by:CENTURY 21 Curran & Oberski
28810 Coulter Street,Edwardsburg, MI 49112
$585,000
- 4 Beds
- 4 Baths
- 3,224 sq. ft.
- Single family
- Active
Listed by: loretta henry
Office: mckinnies realty
MLS#:69026039529
Source:MI_REALCOMP
Price summary
- Price:$585,000
- Price per sq. ft.:$122.95
About this home
Welcome home to your own private country retreat. Nestled on 15.75 wooded acres, this property offers the privacy, space, and freedom you've been dreaming of. Inside, you'll find 4 spacious bedrooms, 3.5 baths, a main-level primary suite, and convenient main-floor laundry designed for comfortable everyday living. The walkout basement offers endless possibilities with a finished flex space and plumbing already in place for a future fourth full bath. Whether you envision a hobby farm, room for outdoor adventures, or simply a quieter way of life, this property is ready to fit your dreams. Fresh carpeting, a full tear-off roof (approximately 10 years old), and 200-amp electrical service with a 100-amp subpanel provide added peace of mind and a new patio door will be installed prior to closing. Just minutes from town, this isn't just a home--it's an opportunity to slow down, spread out, and create the lifestyle you've been waiting for.
Contact an agent
Home facts
- Year built:1997
- Listing ID #:69026039529
- Added:74 day(s) ago
- Updated:October 12, 2026 at 09:56 AM
Rooms and interior
- Bedrooms:4
- Total bathrooms:4
- Full bathrooms:3
- Half bathrooms:1
- Rooms Total:10
- Flooring:Carpet, Ceramic Tile, Laminate, Vinyl
- Basement Description:Bath Stubbed, Full, Partially Finished, Sump Pump, Walk-Out Access
- Living area:3,224 sq. ft.
Heating and cooling
- Cooling:Ceiling Fans, Central Air
- Heating:Forced Air, Propane
Structure and exterior
- Roof:Asphalt, Shingle
- Year built:1997
- Building area:3,224 sq. ft.
- Lot area:15.75 Acres
- Lot Features:Sprinklers, Terraced Yard, Wooded
- Architectural Style:Colonial
- Construction Materials:Vinyl Siding
- Exterior Features:Deck, Porch
- Foundation Description:Basement
Utilities
- Water:Well
- Sewer:Septic Tank
Finances and disclosures
- Price:$585,000
- Price per sq. ft.:$122.95
- Tax amount:$3,679
Features and amenities
- Appliances:Dishwasher, Dryer, Oven, Range, Refrigerator, Washer
- Laundry features:Laundry Room, Main Level
- Amenities:Window Treatments
Parking
- Parking description:Gravel, Unpaved

New listings near 28810 Coulter Street
- New
 $885,000Active5 beds 4 baths4,046 sq. ft.
27398 U.s. 12, Edwardsburg, MI 49112
MLS# 26054357Listed by: COLDWELL BANKER REAL ESTATE GROUP - New
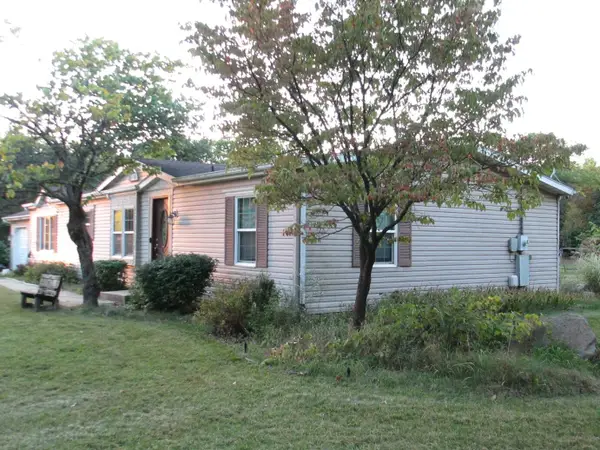 $248,000Active3 beds 2 baths2,920 sq. ft.
28694 Coulter Street, Edwardsburg, MI 49112
MLS# 26054218Listed by: CRESSY & EVERETT REAL ESTATE - New
 $225,000Active4 beds 2 baths2,432 sq. ft.
71257 Adamsville, Edwardsburg, MI 49112
MLS# 50224506Listed by: FIVE STAR REAL ESTATE - New
 $350,000Active4 beds 2 baths2,232 sq. ft.
70820 N Driftwood Drive, Edwardsburg, MI 49112
MLS# 26053500Listed by: CRESSY & EVERETT REAL ESTATE - New
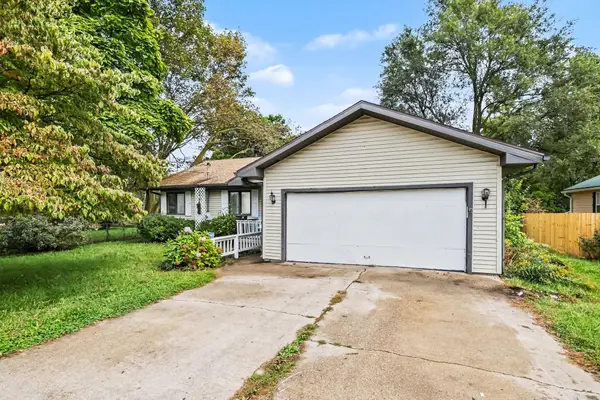 $230,000Active3 beds 2 baths1,305 sq. ft.
69089 Section Street, Edwardsburg, MI 49112
MLS# 26052691Listed by: MI REALTY, A MICHIGAN RE CO. 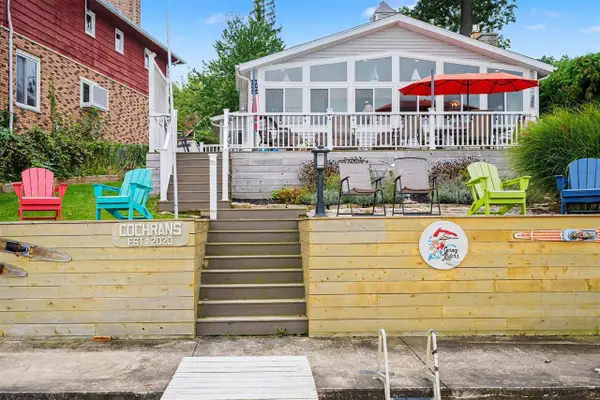 $725,000Active2 beds 2 baths1,420 sq. ft.
23642 S Shore, Edwardsburg, MI 49112
MLS# 70562089Listed by: OPEN DOOR REALTY GROUP $599,900Active4 beds 4 baths2,870 sq. ft.
23099 South Shore, Edwardsburg, MI 49112
MLS# 70561223Listed by: CRESSY & EVERETT REAL ESTATE $749,000Active3 beds 3 baths2,100 sq. ft.
70773 Sterling, Edwardsburg, MI 49112
MLS# 70560720Listed by: CRESSY & EVERETT REAL ESTATE $395,000Active3 beds 2 baths1,791 sq. ft.
69390 Sundance, Edwardsburg, MI 49112
MLS# 70560032Listed by: CRESSY & EVERETT REAL ESTATE $699,000Active4 beds 3 baths1,335 sq. ft.
23806 S Shore Drive, Edwardsburg, MI 49112
MLS# 26049462Listed by: EXP REALTY


Protect your home and budget from life's surprises with an Assurant Home Warranty, backed by a partner that supports you through every step of homeownership. Explore Plans.
©2026 Century 21 Real Estate LLC. All rights reserved. CENTURY 21®, the CENTURY 21 Logo and C21® are service marks owned by Century 21 Real Estate LLC. Century 21 Real Estate LLC fully supports the principles of the Fair Housing Act and the Equal Opportunity Act. Each office is independently owned and operated. Listing information is deemed reliable but not guaranteed accurate.