71471 Adamsville, Edwardsburg, MI 49112
Local realty services provided by:CENTURY 21 Northland
71471 Adamsville,Edwardsburg, MI 49112
$319,000
- 3 Beds
- 1 Baths
- 1,440 sq. ft.
- Single family
- Active
Listed by: shirley behm
Office: cressy & everett real estate
MLS#:70566850
Source:MI_REALSOURCE
Price summary
- Price:$319,000
- Price per sq. ft.:$221.53
About this home
Embrace the peaceful views of waterfront living with this 3-bedroom, 1-bath home featuring 50 feet of water frontage on Christiana Creek. This property is a blank canvas with lots of potential and awaiting your personal touch. Bring your vision and your designs to transform this diamond in the rough into your dream creekfront retreat! Selling as is- schedule your showing today and explore the possibilities!
Contact an agent
Home facts
- Year built:1955
- Listing ID #:70566850
- Added:1 day(s) ago
- Updated:October 30, 2026 at 12:33 AM
Rooms and interior
- Bedrooms:3
- Total bathrooms:1
- Full bathrooms:1
- Rooms Total:6
- Kitchen Description:Microwave, Range/Oven, Refrigerator
- Living area:1,440 sq. ft.
Heating and cooling
- Heating:Baseboard, Electric
Structure and exterior
- Year built:1955
- Building area:1,440 sq. ft.
- Lot area:1.98 Acres
- Construction Materials:Vinyl Siding
- Foundation Description:Slab
- Levels:1 Story
Finances and disclosures
- Price:$319,000
- Price per sq. ft.:$221.53
- Tax amount:$1,419
Features and amenities
- Appliances:Dryer, Microwave, Range/Oven, Refrigerator, Washer
- Laundry features:Dryer, Washer
Parking
- Parking description:Attached Garage
- Garage spaces:2
 Provided through IDX via MiRealSource. Courtesy of MiRealSource Shareholder. Copyright MiRealSource. The information published and disseminated by MiRealSource is communicated verbatim, without change by MiRealSource, as filed with MiRealSource by its members. The accuracy of all information, regardless of source, is not guaranteed or warranted. All information should be independently verified. Copyright 2026 MiRealSource. All rights reserved. The information provided hereby constitutes proprietary information of MiRealSource, Inc. and its shareholders, affiliates and licensees and may not be reproduced or transmitted in any form or by any means, electronic or mechanical, including photocopy, recording, scanning or any information storage and retrieval system, without written permission from MiRealSource, Inc. MI_REALSOURCE Member Broker: Brad Platt
New listings near 71471 Adamsville
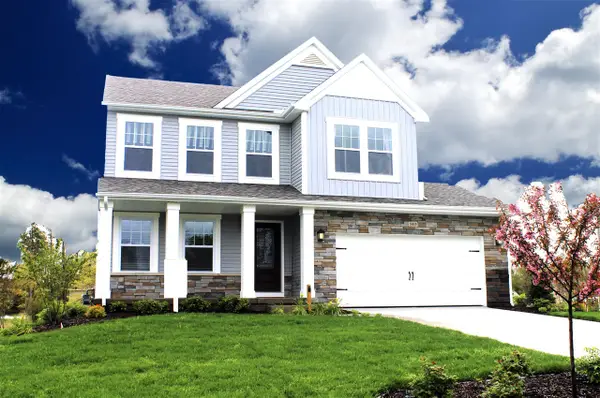 $520,864Pending4 beds 3 baths2,392 sq. ft.
71447 Embassy, Edwardsburg, MI 49112
MLS# 70566796Listed by: ALLEN EDWIN REALTY- New

 $424,900Active4 beds 3 baths2,628 sq. ft.
71409 Ilean Road, Edwardsburg, MI 49112
MLS# 26057077Listed by: CENTURY 21 AFFILIATED - New
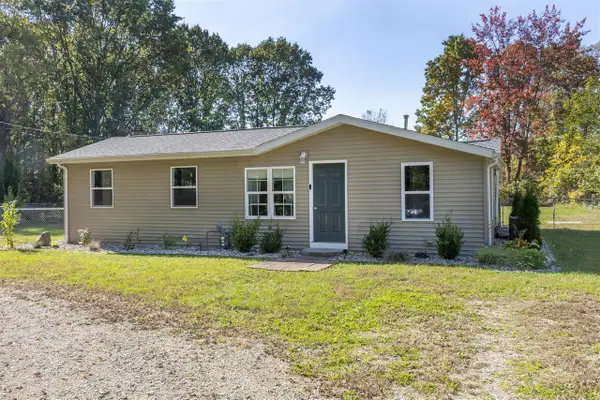 $239,000Active3 beds 2 baths1,071 sq. ft.
71212 State Line, Edwardsburg, MI 49112
MLS# 70566427Listed by: CRESSY & EVERETT REAL ESTATE - New
 $349,500Active4 beds 2 baths1,240 sq. ft.
69682 Fox, Edwardsburg, MI 49112
MLS# 70566404Listed by: MCKINNIES REALTY - New
 $214,900Active2 beds 2 baths1,183 sq. ft.
24300 Sassafras Street, Edwardsburg, MI 49112
MLS# 26056414Listed by: MI REALTY, A MICHIGAN RE CO. - New
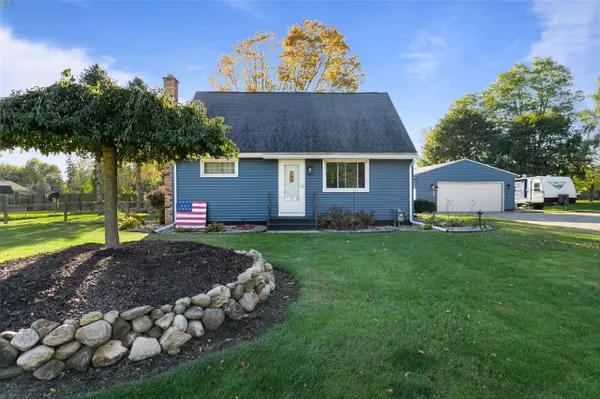 $240,000Active3 beds 1 baths1,260 sq. ft.
68958 Claire, Edwardsburg, MI 49112
MLS# 70565491Listed by: BRICK BUILT REAL ESTATE  $525,000Active5 beds 3 baths1,640 sq. ft.
68424 Dailey Road, Edwardsburg, MI 49112
MLS# 26054985Listed by: LAKE LIFE REALTY $194,500Active2 beds 1 baths912 sq. ft.
24369 Oak Street, Edwardsburg, MI 49112
MLS# 26054595Listed by: COLDWELL BANKER REALTY $885,000Active5 beds 4 baths4,046 sq. ft.
27398 Us 12, Edwardsburg, MI 49112
MLS# 70564000Listed by: COLDWELL BANKER REAL ESTATE GROUP


Protect your home and budget from life's surprises with an Assurant Home Warranty, backed by a partner that supports you through every step of homeownership. Explore Plans.
©2026 Century 21 Real Estate LLC. All rights reserved. CENTURY 21®, the CENTURY 21 Logo and C21® are service marks owned by Century 21 Real Estate LLC. Century 21 Real Estate LLC fully supports the principles of the Fair Housing Act and the Equal Opportunity Act. Each office is independently owned and operated. Listing information is deemed reliable but not guaranteed accurate.