
110 Ames ST, Elk Rapids, MI 49629
Local realty services provided by:CENTURY 21 Affiliated
110 Ames ST,Elkrapids, MI 49629
- 3 Beds
- 3 Baths
- - sq. ft.
- Single family
- Sold
Listed by: darci springborn, kimberly leahy
Office: reo - elk rapids-101308
MLS#:78080071679
Source:MI_REALCOMP
Sorry, we are unable to map this address
Price summary
- Price:
- Monthly HOA dues:$1,284
About this home
Beautiful condo with 318 feet of shared frontage on Elk River. Perfect first floor unit with attached garage. Very private end unit. Beautifully decorated. Condo includes 3 bedrooms, with two includes suites. Sunroom, large pantry, covered Trex deck overlooking the river and amazing sunsets. Excellent location with seasonal inground pool.
Contact an agent
Home facts
- Year built:2000
- Subdivision & Development:HARBORS WATCH
- Listing ID #:78080071679
- Added:47 day(s) ago
- Updated:September 15, 2026 at 07:07 AM
Rooms and interior
- Bedrooms:3
- Total bathrooms:3
- Full bathrooms:3
- Rooms Total:6
- Kitchen Description:Pantry
- Basement Description:Exterior Entry
Heating and cooling
- Cooling:Ceiling Fans, Central Air, Exhaust Fan
- Heating:Forced Air, Natural Gas
Structure and exterior
- Year built:2000
- Lot Features:Sloped, Sprinklers, Water View
- Architectural Style:Ranch
- Construction Materials:Vinyl Siding
- Exterior Features:Deck, Porch
- Foundation Description:Crawl Space
- Levels:One
Utilities
- Water:Public
- Sewer:Shared Septic
Finances and disclosures
- Price:
Features and amenities
- Appliances:Dishwasher, Disposal, Dryer, Microwave, Oven, Range, Refrigerator, Washer, Water Softener Owned
- Amenities:Entrance Foyer, Pantry, Walk-in Closets
- Pool features:Community, In Ground
Parking
- Parking description:Attached, Garage, Garage Door Opener, Heated Garage, Two Car Garage
- Garage spaces:2

New listings near 110 Ames ST
- New
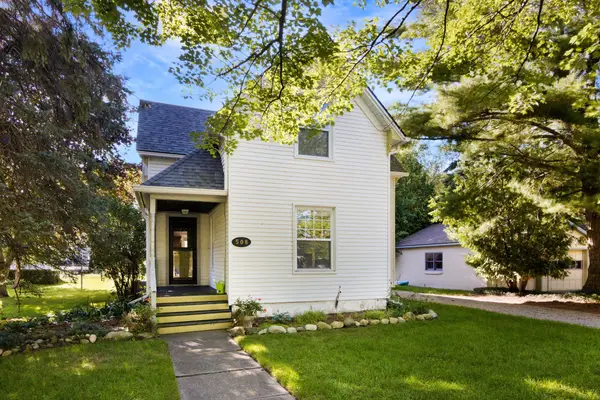 $575,000Active4 beds 2 baths2,010 sq. ft.
508 Pine, ElkRapids, MI 49629
MLS# 78080073463Listed by: REMAX OF ELK RAPIDS - New
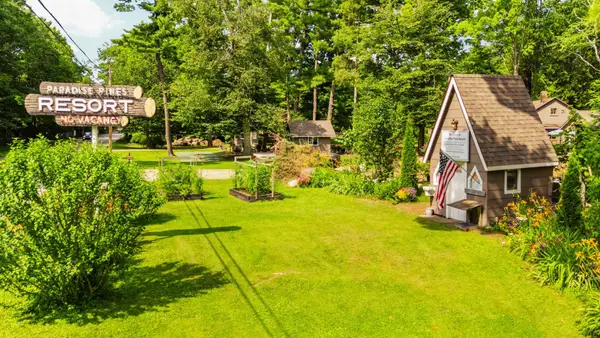 $1,750,000Active-- beds -- baths
917 S Bayshore DR, ElkRapids, MI 49629
MLS# 78080073248Listed by: REMAX BAYSHORE - WEST SHORE DR TC - New
 $579,000Active4 beds 2 baths2,360 sq. ft.
613 Spruce ST, ElkRapids, MI 49629
MLS# 78080073238Listed by: REO - ELK RAPIDS-101308 - New
 $579,000Active4 beds 2 baths1,185 sq. ft.
613 Spruce #Lot: 321, Elk Rapids, MI 49629
MLS# 80073238Listed by: REO - ELK RAPIDS-101308 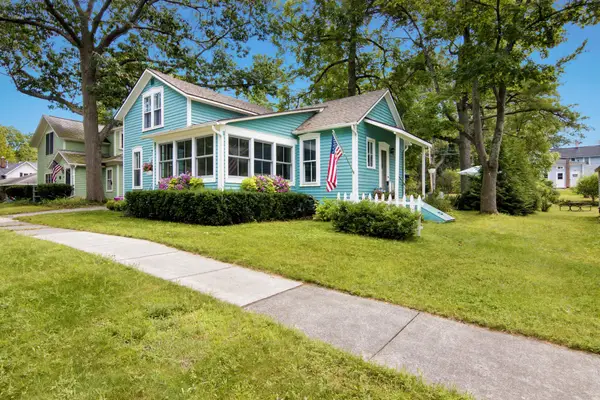 $595,000Active2 beds 1 baths1,405 sq. ft.
613 Traverse ST, ElkRapids, MI 49629
MLS# 78080073194Listed by: REMAX OF ELK RAPIDS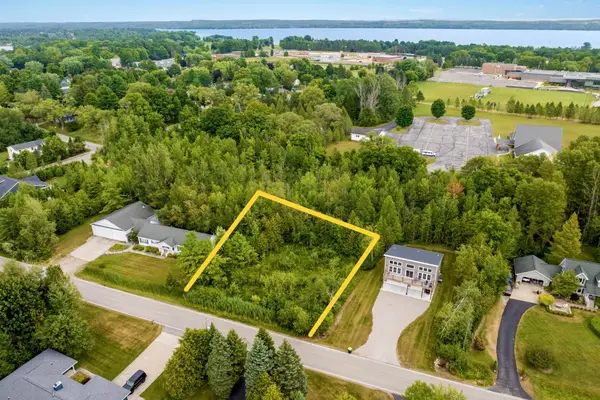 $225,000Active0.57 Acres
VL Rivershore, ElkRapids, MI 49629
MLS# 78080072757Listed by: CENTURY 21 NORTHLAND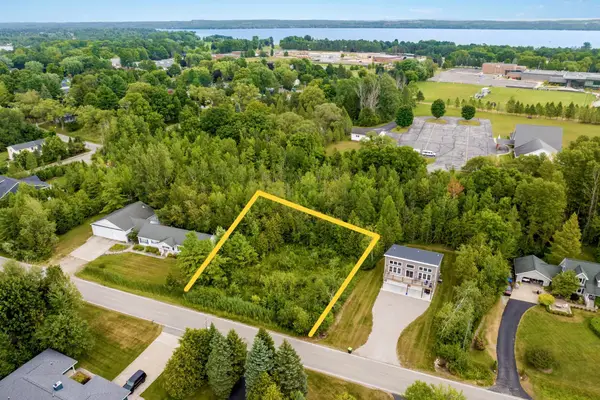 $225,000Active0.57 Acres
VL Rivershore, Elk Rapids, MI 49629
MLS# 80072757Listed by: CENTURY 21 NORTHLAND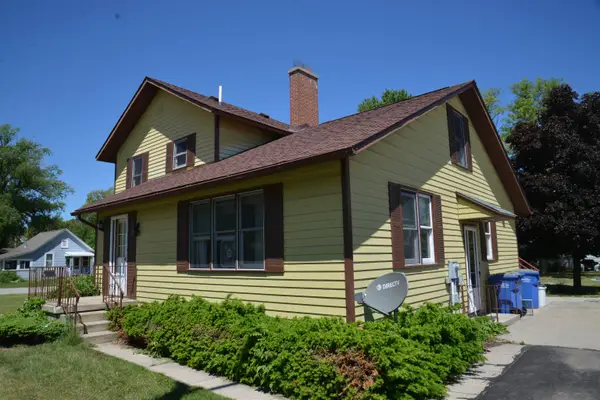 $495,000Active4 beds 4 baths2,598 sq. ft.
114 W Second, ElkRapids, MI 49629
MLS# 78080072666Listed by: REMAX OF ELK RAPIDS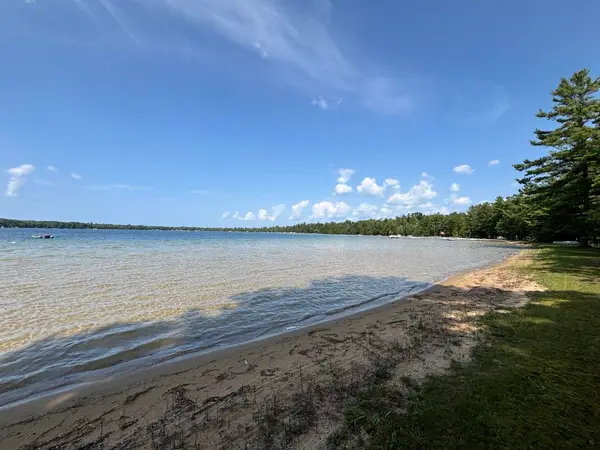 $545,000Active3 beds 1 baths1,089 sq. ft.
14438 Williams #Lot: 23, Elk Rapids, MI 49629
MLS# 80072615Listed by: REMAX OF ELK RAPIDS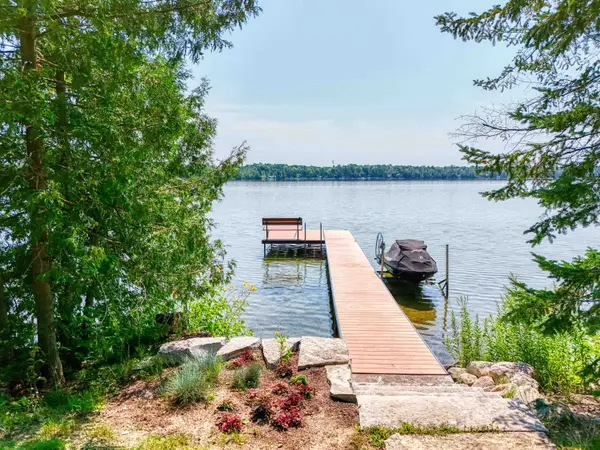 $1,595,000Active3 beds 3 baths2,670 sq. ft.
6501 Timber Lake #Lot: 34, Elk Rapids, MI 49629
MLS# 80071886Listed by: COLDWELL BANKER SCHMIDT TRAVERSE CITY


Protect your home and budget from life's surprises with an Assurant Home Warranty, backed by a partner that supports you through every step of homeownership. Explore Plans.
©2026 Century 21 Real Estate LLC. All rights reserved. CENTURY 21®, the CENTURY 21 Logo and C21® are service marks owned by Century 21 Real Estate LLC. Century 21 Real Estate LLC fully supports the principles of the Fair Housing Act and the Equal Opportunity Act. Each office is independently owned and operated. Listing information is deemed reliable but not guaranteed accurate.