14411 Spirea Drive, Elk Rapids, MI 49629
Local realty services provided by:CENTURY 21 Northland
14411 Spirea Drive,Elk Rapids, MI 49629
$2,100,000
- 3 Beds
- 3 Baths
- 3,168 sq. ft.
- Single family
- Active
Listed by:
 Christy Copeland(231) 590 - 9388CENTURY 21 Northland
Office: century 21 northland-elk rapids
MLS#:1952716
Source:MI_NGLRMLS
Price summary
- Price:$2,100,000
- Price per sq. ft.:$662.88
About this home
With 100 feet of Elk Lake frontage and beautiful water views facing south, this waterfront home sits on 0.44 acres just outside the Village of Elk Rapids. Spend the afternoon boating or paddling on Elk Lake, then take a short walk or drive downtown for dinner and shopping. Inside, the home offers 3,168 finished square feet with 3 bedrooms and 3 bathrooms. The spacious living room gives you plenty of room to gather, while a separate study provides a quiet spot to work or read. A bonus room sits above the three-car garage, and the unfinished basement offers extra space for storage or a handyman’s workshop.
Contact an agent
Home facts
- Year built:2007
- Subdivision & Development:Shore Acres South
- Listing ID #:1952716
- Updated:November 21, 2026 at 02:16 AM
Rooms and interior
- Bedrooms:3
- Total bathrooms:3
- Full bathrooms:3
- Living area:3,168 sq. ft.
Heating and cooling
- Cooling:Central Air
- Heating:Forced Air
- Central air:Yes
Structure and exterior
- Year built:2007
- Building area:3,168 sq. ft.
- Lot area:0.44 Acres
- Lot Features:Level
- Foundation Description:Poured Concrete
Utilities
- Sewer:Shared Septic
Finances and disclosures
- Price:$2,100,000
- Price per sq. ft.:$662.88
Parking
- Garage:Yes
- Garage spaces:3
New listings near 14411 Spirea Drive
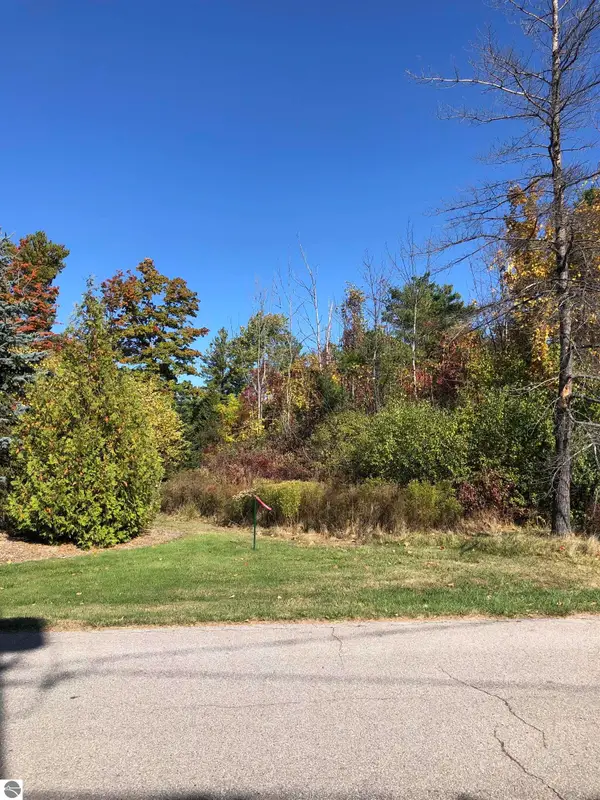 $199,000Active1.02 Acres
#4 Lamoreaux Drive, Elk Rapids, MI 49629
MLS# 1928251Listed by: REO - ELK RAPIDS-101308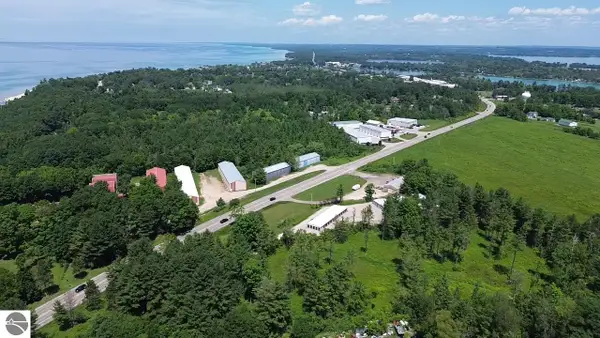 $1,500,000Active4.08 Acres
0 S Us-31, Elk Rapids, MI 49629
MLS# 1930511Listed by: REMAX OF ELK RAPIDS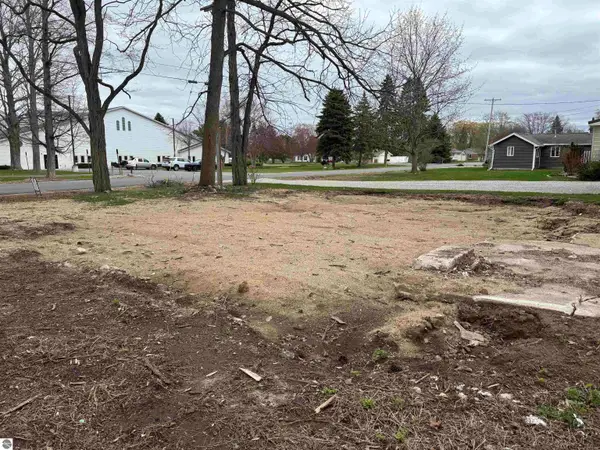
 $110,000Active0.5 Acres
142 Charles Street, Elk Rapids, MI 49629
MLS# 1942652Listed by: CENTURY 21 NORTHLAND-ELK RAPIDS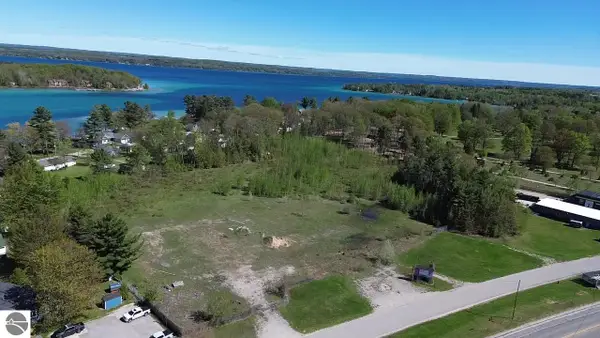 $1,800,000Active7 Acres
875 Green Street, Elk Rapids, MI 49629
MLS# 1943043Listed by: REMAX OF ELK RAPIDS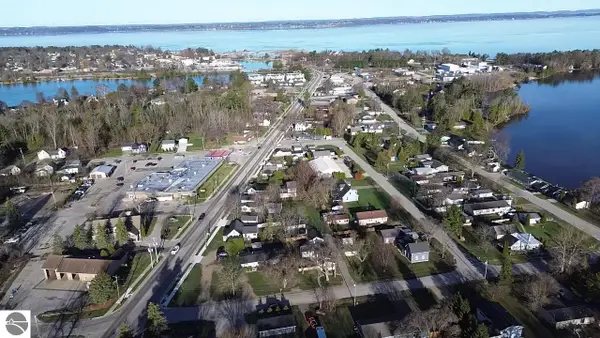 $289,900Active4 beds 2 baths1,440 sq. ft.
105 & 107 Brand Street, Elk Rapids, MI 49629
MLS# 1944006Listed by: REMAX OF ELK RAPIDS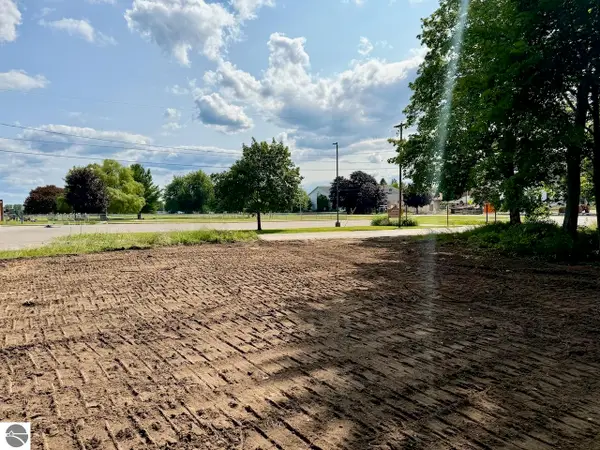 $139,900Active0.16 Acres
Lot 31 Buckley, Elk Rapids, MI 49629
MLS# 1948504Listed by: REMAX OF ELK RAPIDS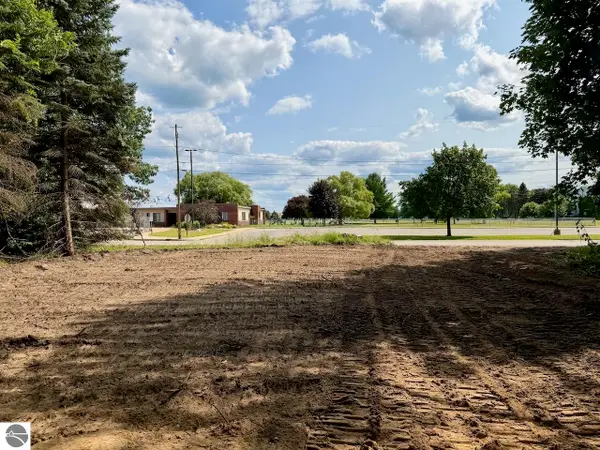 $139,900Active0.16 Acres
Lot 32 Buckley, Elk Rapids, MI 49629
MLS# 1948505Listed by: REMAX OF ELK RAPIDS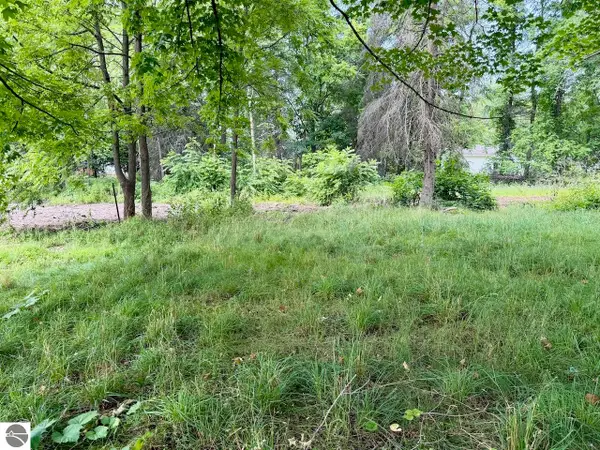 $139,900Active0.16 Acres
Lot 33 Buckley, Elk Rapids, MI 49629
MLS# 1948507Listed by: REMAX OF ELK RAPIDS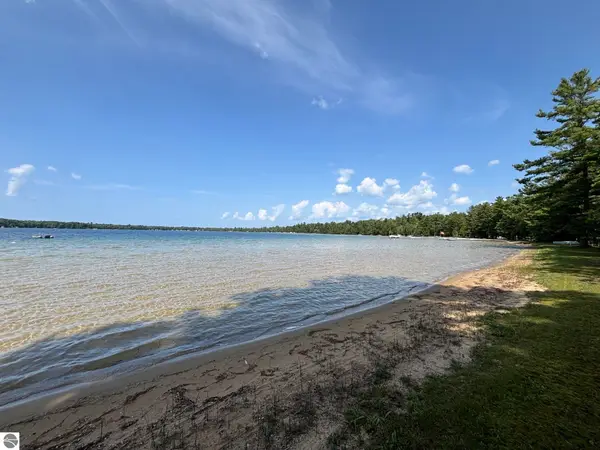 $495,000Active3 beds 2 baths1,038 sq. ft.
14438 Williams Drive, Elk Rapids, MI 49629
MLS# 1949581Listed by: REMAX OF ELK RAPIDS


Protect your home and budget from life's surprises with an Assurant Home Warranty, backed by a partner that supports you through every step of homeownership. Explore Plans.
©2026 Century 21 Real Estate LLC. All rights reserved. CENTURY 21®, the CENTURY 21 Logo and C21® are service marks owned by Century 21 Real Estate LLC. Century 21 Real Estate LLC fully supports the principles of the Fair Housing Act and the Equal Opportunity Act. Each office is independently owned and operated. Listing information is deemed reliable but not guaranteed accurate.