
355 Meguzee, Elk Rapids, MI 49629
Local realty services provided by:CENTURY 21 Realty North
Listed by: tia rieck
Office: @properties christie's int'l
MLS#:80073897
Source:MI_REALSOURCE
Price summary
- Price:$869,900
- Price per sq. ft.:$401.25
About this home
A rare find in the Village of Elk Rapids! This beautiful Craftsman-style home was thoughtfully built by the current owners in 2012 and is tucked into an extremely private, park-like setting on 1.48 acres—an exceptionally unique parcel within the Village. Surrounded by mature hardwoods, lawn, beautiful flower gardens and established lilac bushes, the professionally landscaped grounds feature underground irrigation and offer a peaceful retreat while remaining close to schools and less than 2 miles from downtown Elk Rapids, marinas, parks and beaches. Located on Meguzee Point, a scenic peninsula surrounded by Elk Lake, the property offers glimpses of Elk Lake through the trees along with beautiful sunrise and sunset settings. Relax on the covered front porch for evening sunsets or enjoy morning sunrises from the back deck. Offering 3 bedrooms, 2.5 baths and 2,168 finished square feet, the home features a walk-out lower level, 9-foot ceilings throughout, teak hardwood and LVP flooring, granite countertops throughout, a gas fireplace, island kitchen, walk-in pantry, main-floor primary suite and whole house Generac generator. The garage features a durable, easy-care epoxy floor. A special combination of privacy, space and Village convenience in one of Elk Rapids' most distinctive settings. Sellers are real estate licensees in the State of Michigan....
Contact an agent
Home facts
- Year built:2012
- Subdivision & Development:N/A
- Listing ID #:80073897
- Added:11 day(s) ago
- Updated:October 06, 2026 at 04:30 PM
Rooms and interior
- Bedrooms:3
- Total bathrooms:3
- Full bathrooms:2
- Half bathrooms:1
- Dining Description:On Main Level
- Kitchen Description:Dishwasher, Disposal, Microwave, On Main Level, Range/Oven, Refrigerator
- Bedroom Description:Bedroom 1 on Main Level, Bedroom 2 on Lower Level, Bedroom 3 on Lower Level
- Basement Description:Egress/Daylight Windows, Full, Partially Finished, Poured, Walk Out
- Living area:1,285 sq. ft.
Heating and cooling
- Cooling:Ceiling Fan(s), Central A/C
- Heating:Forced Air, Natural Gas
Structure and exterior
- Year built:2012
- Building area:1,285 sq. ft.
- Lot area:1.48 Acres
- Architectural Style:Craftsman, Ranch
- Construction Materials:Stone, Vinyl Siding
- Exterior Features:Deck, Lawn Sprinkler, Porch, Sidewalks
- Foundation Description:Poured
- Levels:1 Story
Utilities
- Water:Private Well
- Sewer:Septic
Finances and disclosures
- Price:$869,900
- Price per sq. ft.:$401.25
Features and amenities
- Appliances:Dishwasher, Disposal, Dryer, Microwave, Range/Oven, Refrigerator, Washer, Water Softener - Leased
- Laundry features:Dryer, On Main Level, Washer
- Amenities:Cathedral/Vaulted Ceiling, Walk-In Closet, Window Treatment(s)
Parking
- Parking description:Attached Garage, Garage, Garage Door Opener
- Garage spaces:2
 Provided through IDX via MiRealSource. Courtesy of MiRealSource Shareholder. Copyright MiRealSource. The information published and disseminated by MiRealSource is communicated verbatim, without change by MiRealSource, as filed with MiRealSource by its members. The accuracy of all information, regardless of source, is not guaranteed or warranted. All information should be independently verified. Copyright 2026 MiRealSource. All rights reserved. The information provided hereby constitutes proprietary information of MiRealSource, Inc. and its shareholders, affiliates and licensees and may not be reproduced or transmitted in any form or by any means, electronic or mechanical, including photocopy, recording, scanning or any information storage and retrieval system, without written permission from MiRealSource, Inc.
New listings near 355 Meguzee
- New
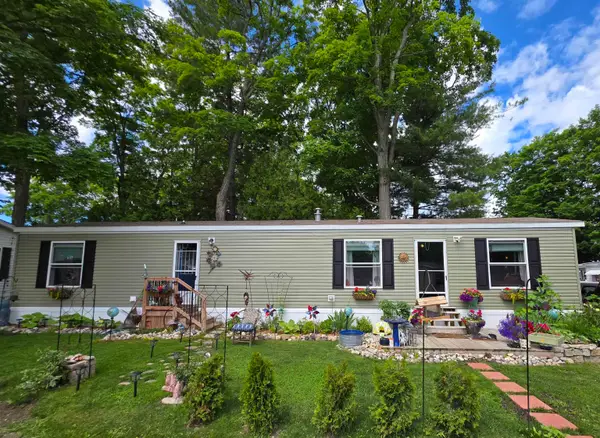 $159,000Active2 beds 1 baths846 sq. ft.
616 Shadywood, Elk Rapids, MI 49629
MLS# 80074022Listed by: KEY REALTY ONE-TC - New
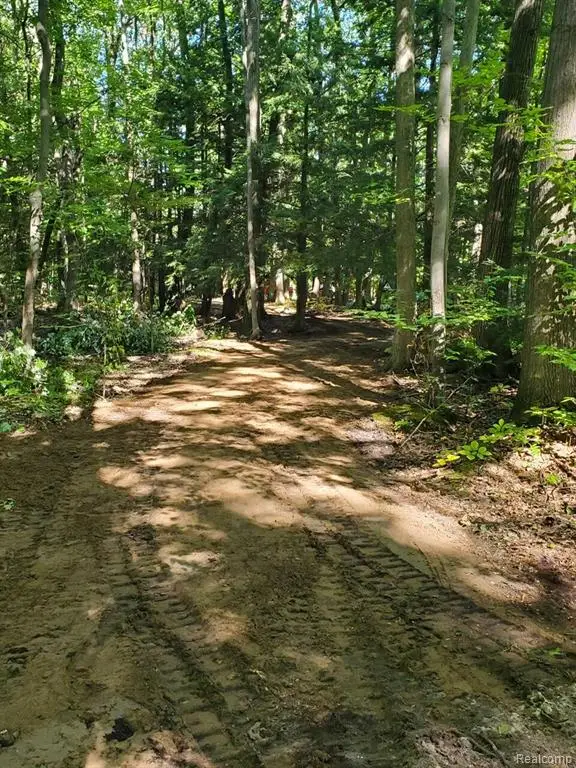 $128,600Active2.9 Acres
8204 Partridge Woods, Elk Rapids, MI
MLS# 61033832Listed by: BEYCOME BROKERAGE REALTY LLC - New
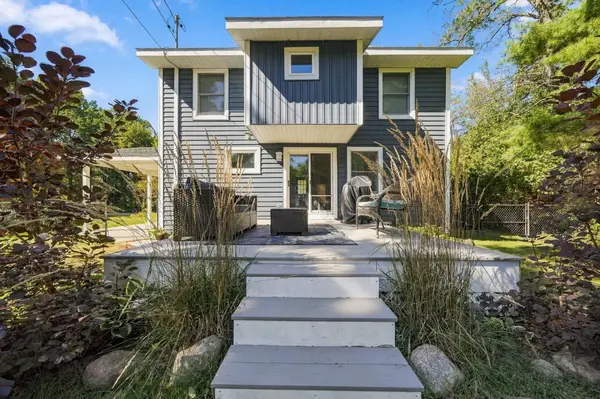 $615,000Active4 beds 3 baths1,452 sq. ft.
707 Pine, Elk Rapids, MI 49629
MLS# 80073946Listed by: @PROPERTIES CHRISTIE'S INT'L 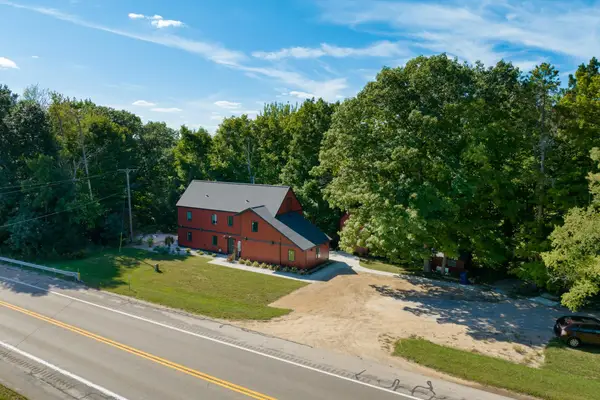 $850,000Active-- beds -- baths
10456 S Us-31 S, Elk Rapids, MI 49629
MLS# 80073818Listed by: WITTBRODT WATERSIDE PROPERTIES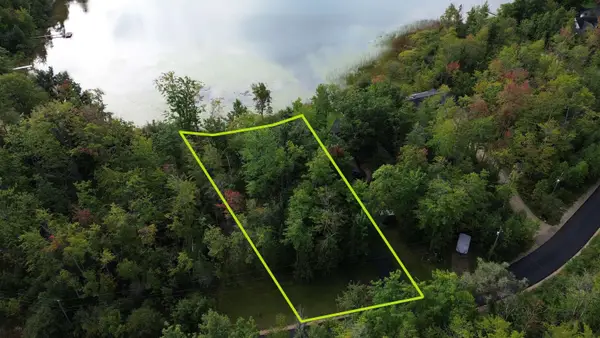 $295,000Active0.59 Acres
Bass Lake 1-3 Partridge, Elk Rapids, MI 49629
MLS# 80073613Listed by: REMAX OF ELK RAPIDS $575,000Pending4 beds 2 baths2,010 sq. ft.
508 Pine, Elk Rapids, MI 49629
MLS# 80073463Listed by: REMAX OF ELK RAPIDS $1,750,000Active-- beds -- baths
917 S Bayshore, Elk Rapids, MI 49629
MLS# 80073248Listed by: REMAX BAYSHORE - WEST SHORE DR TC $579,000Active4 beds 2 baths2,360 sq. ft.
613 Spruce ST, ElkRapids, MI 49629
MLS# 78080073238Listed by: REO - ELK RAPIDS-101308 $579,000Active4 beds 2 baths1,185 sq. ft.
613 Spruce #Lot: 321, Elk Rapids, MI 49629
MLS# 80073238Listed by: REO - ELK RAPIDS-101308


Protect your home and budget from life's surprises with an Assurant Home Warranty, backed by a partner that supports you through every step of homeownership. Explore Plans.
©2026 Century 21 Real Estate LLC. All rights reserved. CENTURY 21®, the CENTURY 21 Logo and C21® are service marks owned by Century 21 Real Estate LLC. Century 21 Real Estate LLC fully supports the principles of the Fair Housing Act and the Equal Opportunity Act. Each office is independently owned and operated. Listing information is deemed reliable but not guaranteed accurate.