
42 S Main, Elkton, MI 48731
Local realty services provided by:CENTURY 21 Northland
42 S Main,Elkton, MI 48731
- 3 Beds
- 2 Baths
- - sq. ft.
- Single family
- Sold
Listed by: tiffaney rice
Office: forever yours realty llc.
MLS#:60969799
Source:MI_REALSOURCE
Sorry, we are unable to map this address
Price summary
- Price:
About this home
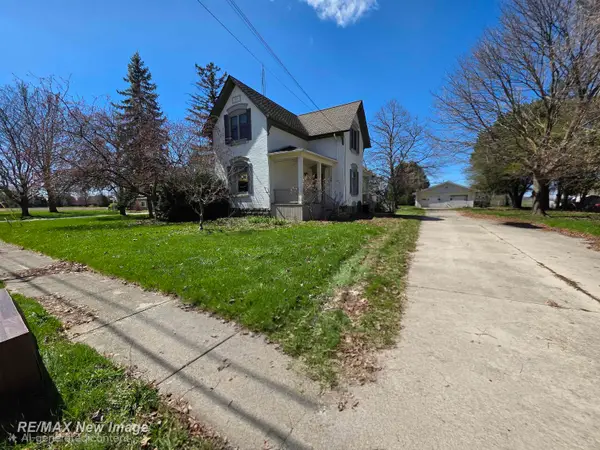
Beautifully Restored 1890 Brick Home in the Heart of Elkton This charming 3 bedroom, 1.5 bath brick home has been thoughtfully brought back to life, blending the timeless character of 1890 craftsmanship with fresh, modern updates. Step inside to a brand-new kitchen, new carpet, and stylish touches throughout. You'll love the preserved original details - artisan woodwork, large trim, and a stunning built-in cabinet with leaded glass - all complemented by modern and refreshed bathrooms that offer the best of both worlds. Outside, enjoy a deep city lot, perfect for gardening, entertaining, or simply soaking in the peaceful surroundings. Located in the heart of Elkton, this home offers small-town charm with everyday convenience. A truly special home where history meets modern living - ready for its next chapter!
Contact an agent
Home facts
- Year built:1890
- Subdivision & Development:Snells Add
- Listing ID #:60969799
- Added:167 day(s) ago
- Updated:August 02, 2026 at 07:17 AM
Rooms and interior
- Bedrooms:3
- Total bathrooms:2
- Full bathrooms:1
- Half bathrooms:1
- Rooms Total:9
- Dining Description:On Entry Level
- Kitchen Description:Dishwasher, Freezer, On Entry Level, Range/Oven, Refrigerator
- Bedroom Description:Bedroom 1 on Second Level, Bedroom 2 on Second Level, Bedroom 3 on Second Level
- Basement Description:Unfinished
Heating and cooling
- Heating:Forced Air, Natural Gas
Structure and exterior
- Year built:1890
- Architectural Style:Colonial
- Construction Materials:Stone
- Exterior Features:Porch
- Foundation Description:Basement
- Levels:2 Story
Utilities
- Water:Public Water
Finances and disclosures
- Price:
- Tax amount:$2,492
Features and amenities
- Appliances:Dishwasher, Dryer, Freezer, Range/Oven, Refrigerator, Washer
- Laundry features:Dryer, Washer
Parking
- Parking description:Detached Garage
- Garage spaces:2
 Provided through IDX via MiRealSource. Courtesy of MiRealSource Shareholder. Copyright MiRealSource. The information published and disseminated by MiRealSource is communicated verbatim, without change by MiRealSource, as filed with MiRealSource by its members. The accuracy of all information, regardless of source, is not guaranteed or warranted. All information should be independently verified. Copyright 2026 MiRealSource. All rights reserved. The information provided hereby constitutes proprietary information of MiRealSource, Inc. and its shareholders, affiliates and licensees and may not be reproduced or transmitted in any form or by any means, electronic or mechanical, including photocopy, recording, scanning or any information storage and retrieval system, without written permission from MiRealSource, Inc. MI_REALSOURCE Member Broker: Brad Platt
New listings near 42 S Main


Protect your home and budget from life's surprises with an Assurant Home Warranty, backed by a partner that supports you through every step of homeownership. Explore Plans.
©2026 Century 21 Real Estate LLC. All rights reserved. CENTURY 21®, the CENTURY 21 Logo and C21® are service marks owned by Century 21 Real Estate LLC. Century 21 Real Estate LLC fully supports the principles of the Fair Housing Act and the Equal Opportunity Act. Each office is independently owned and operated. Listing information is deemed reliable but not guaranteed accurate.