
5121 Whalen Street, Elkton, MI 48731
Local realty services provided by:CENTURY 21 Dynamic Realty
5121 Whalen Street,Elkton, MI 48731
$179,900
- 2 Beds
- 1 Baths
- 1,448 sq. ft.
- Single family
- Active
Listed by: tamera j wrobel
Office: traci ens & assoc realty
MLS#:20261072987
Source:MI_REALCOMP
Price summary
- Price:$179,900
- Price per sq. ft.:$124.24
About this home
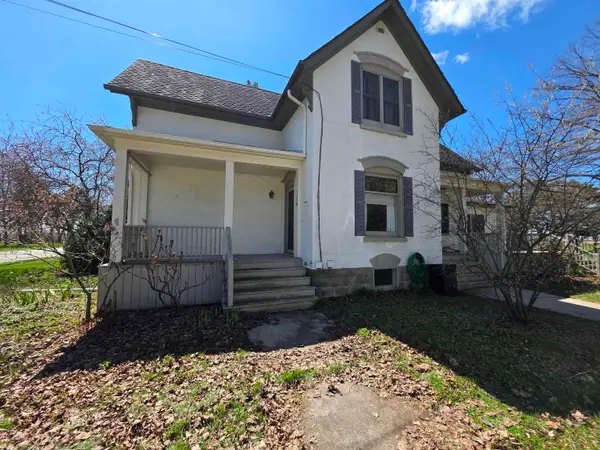
This Spotless, well cared for, updated ranch is located on a large corner lot with a private new fenced in back yard. You will find beautiful wood flooring throughout along with most of the rooms having ceiling fans. This ranch home has a tastefully updated eat in kitchen with new cabinets, counter tops and stainless steel appliances including a state of the art smart range/oven that is sure to please the baker or chef in your home. There are too many fabulous features in this home to mention but to name a few; they include the large updated bathroom, and a spacious covered back patio featuring high end rubber flooring allowing for easy maintenance. Notice the attached finished 1.5 car garage complete with a garage door opener. The garage is located on the side of the home facing the side street making it easy for driving in & out with little traffic. This home has been beautifully landscaped with numerous flowering shrubs and perennials not to mention it has an adorable storage shed just waiting to become a she shed, playhouse, or man cave. You decide, it is currently being used as a storage shed. Did I mention this home is ready to move into, super clean and ready to just start enjoying all with plenty of time before the Holidays! This home will fit many different living needs but having everything on one level is great for a retirement home for sure! This is a Solid Spacious Extra Clean, Updated Ranch with a great location in the heart of downtown, and is also located in the well known "Laker School District. " Call today to schedule your showing....this home will not last long....
Contact an agent
Home facts
- Year built:1940
- Subdivision & Development:RENN
- Listing ID #:20261072987
- Added:1 day(s) ago
- Updated:September 12, 2026 at 04:13 PM
Rooms and interior
- Bedrooms:2
- Total bathrooms:1
- Full bathrooms:1
- Rooms Total:6
- Living area:1,448 sq. ft.
Heating and cooling
- Heating:Baseboard, Electric, Radiant
Structure and exterior
- Year built:1940
- Building area:1,448 sq. ft.
- Lot area:0.27 Acres
- Architectural Style:Ranch
- Construction Materials:Vinyl Siding
- Exterior Features:Patio
- Foundation Description:Crawl Space
- Levels:One
Utilities
- Water:Public
- Sewer:Public Sewer
Finances and disclosures
- Price:$179,900
- Price per sq. ft.:$124.24
- Tax amount:$2,940
Features and amenities
- Appliances:Built-In Electric Range, Dryer, Free Standing Refrigerator, Microwave, Self Cleaning Oven, Stainless Steel Appliances, Washer, Water Softener Owned
- Laundry features:Electric Dryer Hookup, Laundry Room, Washer Hookup
Parking
- Parking description:Attached, One and Half Car Garage
- Garage spaces:1.5

New listings near 5121 Whalen Street


Protect your home and budget from life's surprises with an Assurant Home Warranty, backed by a partner that supports you through every step of homeownership. Explore Plans.
©2026 Century 21 Real Estate LLC. All rights reserved. CENTURY 21®, the CENTURY 21 Logo and C21® are service marks owned by Century 21 Real Estate LLC. Century 21 Real Estate LLC fully supports the principles of the Fair Housing Act and the Equal Opportunity Act. Each office is independently owned and operated. Listing information is deemed reliable but not guaranteed accurate.