229 W Elm Street, Elsie, MI 48831
Local realty services provided by:CENTURY 21 Affiliated
229 W Elm Street,Elsie, MI 48831
$150,000
- 3 Beds
- 1 Baths
- 1,364 sq. ft.
- Single family
- Active
Listed by: jonathan lum, hpr team
Office: exit realty home partners
MLS#:300337
Source:MI_GLAR
Price summary
- Price:$150,000
- Price per sq. ft.:$54.99
About this home
Welcome home to Elsie! Step inside to a spacious living room featuring hardwood floors and a large picture window that fills the space with natural light. The adjacent dining room offers convenient backyard access through a glass door, creating an easy flow for indoor-outdoor entertaining. The kitchen is equipped with stainless steel appliances and plenty of cabinetry for storage. Comfortable bedrooms and a full bathroom complete the main level. Downstairs, the full basement offers additional storage space and room for your needs. An attached 2-car garage adds even more everyday convenience!
Contact an agent
Home facts
- Year built:1965
- Subdivision & Development:None
- Listing ID #:300337
- Added:9 day(s) ago
- Updated:November 13, 2026 at 11:57 PM
Rooms and interior
- Bedrooms:3
- Total bathrooms:1
- Full bathrooms:1
- Rooms Total:6
- Flooring:Carpet, Hardwood, Vinyl
- Kitchen Description:Dishwasher, Electric Range, Refrigerator
- Basement Description:Full
- Living area:1,364 sq. ft.
Heating and cooling
- Cooling:Central Air
- Heating:Heating, Hot Water, Natural Gas
- Central air:Yes
Structure and exterior
- Roof:Shingle
- Year built:1965
- Building area:1,364 sq. ft.
- Lot area:0.38 Acres
- Lot Features:Cul-De-Sac
- Architectural Style:Ranch
- Construction Materials:Aluminum Siding, Concrete, Shingle Siding
- Exterior Features:Covered
- Levels:One
Utilities
- Water:Public
- Sewer:Public Sewer
Finances and disclosures
- Price:$150,000
- Price per sq. ft.:$54.99
- Tax amount:$3,704 (2025)
Features and amenities
- Appliances:Dishwasher, Dryer, Electric Range, Gas Water Heater, Refrigerator, Washer, Water Softener Owned, Water Softener Rented
- Laundry features:Dryer, Electric Dryer Hookup, Main Level, Washer
- Amenities:Ceiling Fan(s), Laminate Counters
Parking
- Parking description:Attached, Garage, Garage Door Opener
- Garage spaces:2
New listings near 229 W Elm Street
- New
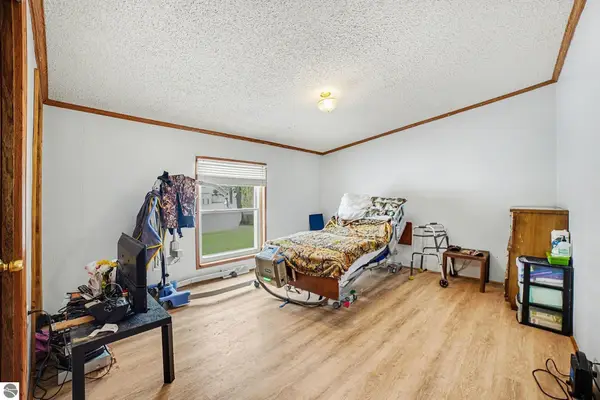
 $170,000Active4 beds 1 baths1,912 sq. ft.
147 E Elm Street, Elsie, MI 48831
MLS# 1942114Listed by: CENTURY 21 LEE-MAC REALTY - New
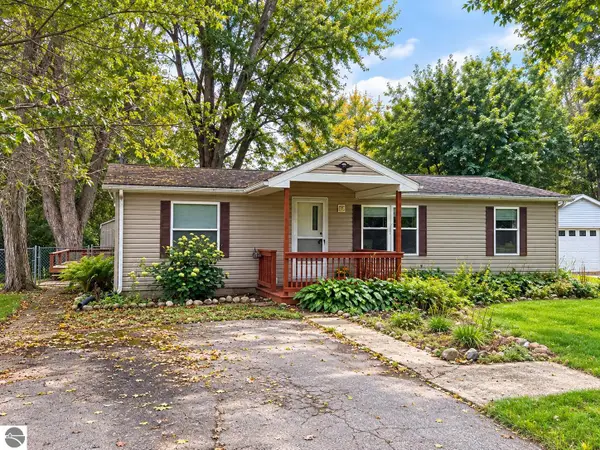 $148,500Active3 beds 2 baths1,015 sq. ft.
342 E Main Street, Elsie, MI 48831
MLS# 1950842Listed by: 43 NORTH REALTY 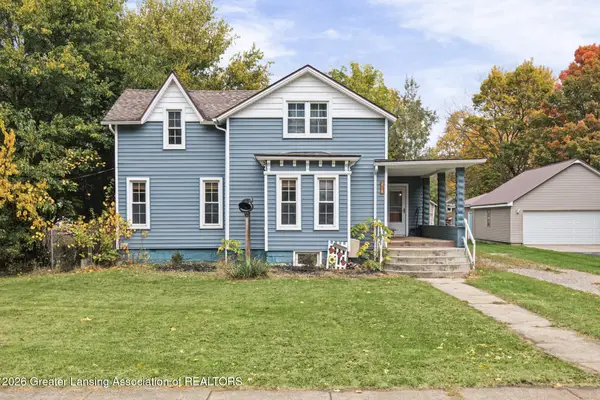 $209,900Active3 beds 1 baths1,742 sq. ft.
228 W Main Street, Elsie, MI 48831
MLS# 300003Listed by: CENTURY 21 AFFILIATED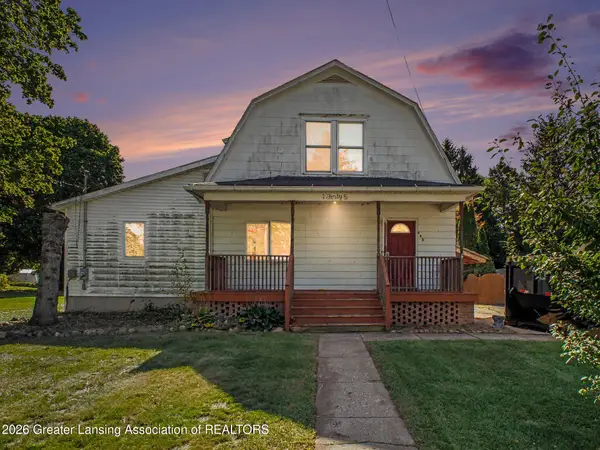 $134,900Active4 beds 1 baths1,608 sq. ft.
145 W Oak Street, Elsie, MI 48831
MLS# 299814Listed by: RE/MAX REAL ESTATE PROFESSIONALS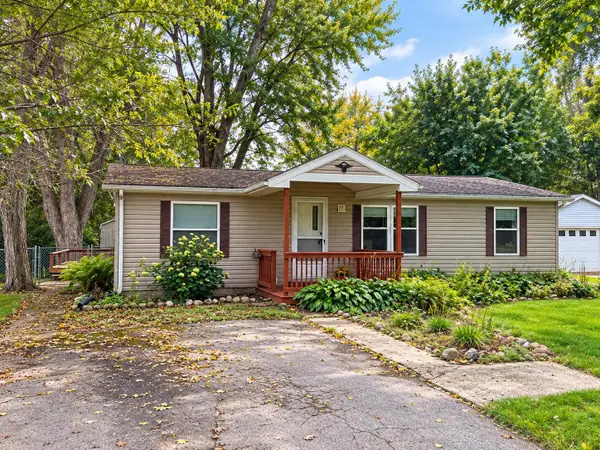 $148,500Active3 beds 2 baths1,015 sq. ft.
342 E Main, Elsie, MI 48831
MLS# 80073829Listed by: 43 NORTH REALTY
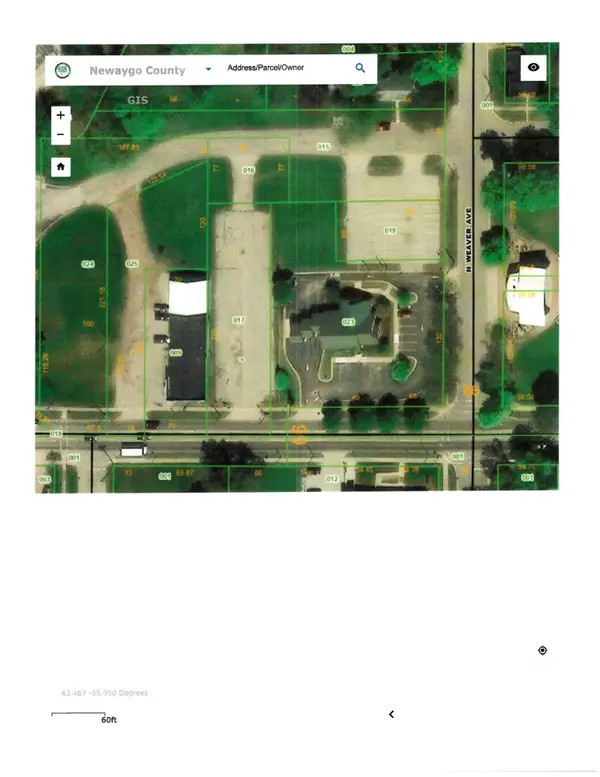 $54,900Active0.42 Acres
219 W Main Street, Fremont, MI 49412
MLS# 26037676Listed by: COLDWELL BANKER SCHMIDT FREMONT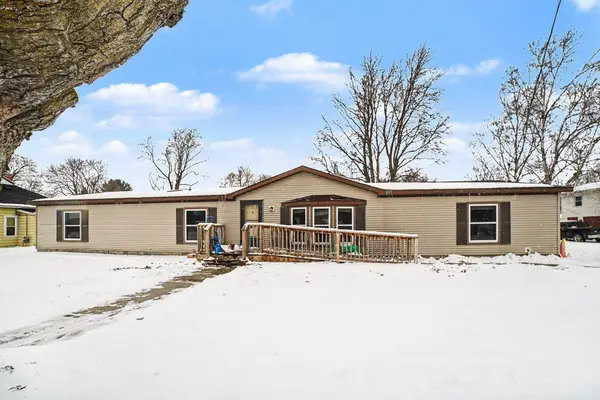 $170,000Active4 beds 2 baths1,912 sq. ft.
147 E Elm, Elsie, MI 48831
MLS# 79080065275Listed by: CENTURY 21 LEE-MAC REALTY


Protect your home and budget from life's surprises with an Assurant Home Warranty, backed by a partner that supports you through every step of homeownership. Explore Plans.
©2026 Century 21 Real Estate LLC. All rights reserved. CENTURY 21®, the CENTURY 21 Logo and C21® are service marks owned by Century 21 Real Estate LLC. Century 21 Real Estate LLC fully supports the principles of the Fair Housing Act and the Equal Opportunity Act. Each office is independently owned and operated. Listing information is deemed reliable but not guaranteed accurate.