
6058 N Meridian Road, Elsie, MI 48831
Local realty services provided by:CENTURY 21 Affiliated
6058 N Meridian Road,Elsie, MI 48831
$259,000
- 3 Beds
- 1 Baths
- 1,319 sq. ft.
- Single family
- Pending
Listed by:
 Carolyn Long(989) 224 - 0800CENTURY 21 Affiliated
Office: century 21 affiliated
MLS#:297785
Source:MI_GLAR
Price summary
- Price:$259,000
- Price per sq. ft.:$110.68
About this home
This remodeled home sits on a blacktop road conveniently located just outside of Elsie for quick access to town for the conveniences of everyday life, while having the feeling of country living with lots of outdoor space. Just inside the back door, you will find a roomy mudroom and access to the basement. The kitchen features an abundant amount of cupboard space and a functional layout perfect for everyday living or entertaining guests. A comfortable family room/dining room with a cozy wood stove creates the perfect space to gather during Michigan winters while adding warmth and character to the property. The living room has plenty of room for entertaining family and friends. The master bedroom is on the main floor and has plenty of closet space. You will find the laundry room on the main floor just off the kitchen with access to the backyard. Two good-sized bedrooms upstairs also have lots of closet space. The 40x24 two-car garage has extra space for lawn mowers, gardening tools, and bikes. Attached to that is a 12x24 room that works for a man cave, weight room, or extra bedroom. There is a fenced-in dog pen in the backyard with plenty of shade. You will find an 8x12 chicken coop that is presently being used for a wood shed.The large 32x40 pole barn has 2 sliding doors and a loft for extra storage with exceptional versatility for hobbies, tools, recreational equipment, or extra workspace. There are two apple trees, one peach tree, and one cherry tree on the property. If you've been looking for a move-in-ready home with room to spread out and features that truly add value, this property is for you! Call today for a showing....
Contact an agent
Home facts
- Year built:1900
- Subdivision & Development:None
- Listing ID #:297785
- Added:53 day(s) ago
- Updated:September 14, 2026 at 01:28 PM
Rooms and interior
- Bedrooms:3
- Total bathrooms:1
- Full bathrooms:1
- Rooms Total:8
- Flooring:Carpet, Laminate, Vinyl
- Dining Description:Breakfast Bar
- Kitchen Description:Dishwasher, Electric Range, Microwave, Refrigerator
- Basement Description:Bilco Door, Exterior Entry, Interior Entry, Michigan, Sump Pump
- Living area:1,319 sq. ft.
Heating and cooling
- Cooling:Central Air
- Heating:Central, Heating
- Central air:Yes
Structure and exterior
- Roof:Metal
- Year built:1900
- Building area:1,319 sq. ft.
- Lot area:2 Acres
- Lot Features:Back Yard, Front Yard, Landscaped, Level, Many Trees, Private
- Construction Materials:Vinyl Siding
- Exterior Features:Deck, Front Porch
- Levels:Two
Utilities
- Water:Well
- Sewer:Septic Tank
Finances and disclosures
- Price:$259,000
- Price per sq. ft.:$110.68
- Tax amount:$1,541 (2025)
Features and amenities
- Appliances:Dishwasher, Dryer, Electric Range, Microwave, Refrigerator, Washer, Washer/Dryer, Water Heater, Water Softener, Water Softener Owned
- Laundry features:Dryer, Laundry Room, Main Level, Washer, Washer/Dryer
- Amenities:Ceiling Fan(s), Laminate Counters
Parking
- Parking description:Basement, Circular Driveway, Deck, Detached, Driveway, Garage, Garage Door Opener, Garage Faces Front, Parking Pad
New listings near 6058 N Meridian Road
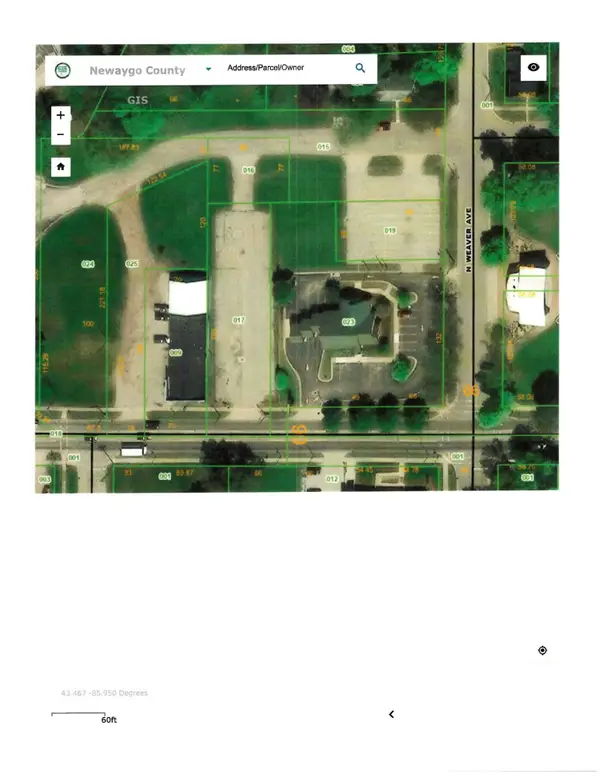 $54,900Active0.42 Acres
219 W Main Street, Fremont, MI 49412
MLS# 26037676Listed by: COLDWELL BANKER SCHMIDT FREMONT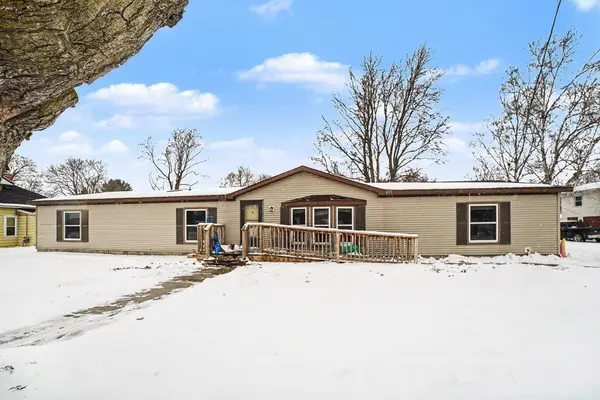 $170,000Active4 beds 2 baths1,912 sq. ft.
147 E Elm, Elsie, MI 48831
MLS# 79080065275Listed by: CENTURY 21 LEE-MAC REALTY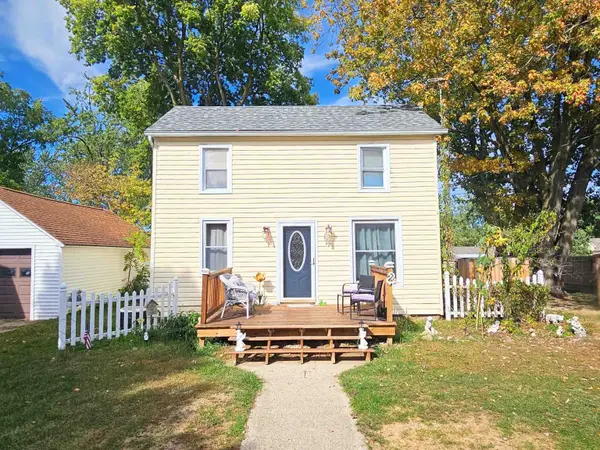 $95,000Active3 beds 1 baths1,032 sq. ft.
204 W Pine ST, Elsie, MI 48831
MLS# 5050190514Listed by: REMAX RIGHT CHOICE


Protect your home and budget from life's surprises with an Assurant Home Warranty, backed by a partner that supports you through every step of homeownership. Explore Plans.
©2026 Century 21 Real Estate LLC. All rights reserved. CENTURY 21®, the CENTURY 21 Logo and C21® are service marks owned by Century 21 Real Estate LLC. Century 21 Real Estate LLC fully supports the principles of the Fair Housing Act and the Equal Opportunity Act. Each office is independently owned and operated. Listing information is deemed reliable but not guaranteed accurate.