
127 Beadle Lake Drive, Emmett, MI 49014
Local realty services provided by:CENTURY 21 Signature Realty
127 Beadle Lake Drive,Battlecreek, MI 49014
$289,000
- 3 Beds
- 2 Baths
- 2,397 sq. ft.
- Single family
- Pending
Listed by: ronald h burris
Office: pearse realty, inc.
MLS#:64026034252
Source:MI_REALCOMP
Price summary
- Price:$289,000
- Price per sq. ft.:$98
About this home
Harper Creek Schools. Don't miss this wonderful 3 bedroom 2 full bath home situated on over an acre! This property features a 2 car garage a spacious main-floor family room, and a formal dining room perfect for entertaining or everyday living. The expansive primary bedroom with a private en' suite is a true retreat. You will love the size and comfort it offers!Additional highlights include main floor laundry, Basement with rec-room, replacement windows, central air pubic sewer and large storage shed for all your storage needs.
Contact an agent
Home facts
- Year built:1957
- Listing ID #:64026034252
- Added:108 day(s) ago
- Updated:October 24, 2026 at 09:14 AM
Rooms and interior
- Bedrooms:3
- Total bathrooms:2
- Full bathrooms:2
- Rooms Total:7
- Flooring:Carpet
- Basement Description:Partial
- Living area:2,397 sq. ft.
Heating and cooling
- Cooling:Central Air
- Heating:Forced Air, Natural Gas
Structure and exterior
- Roof:Composition
- Year built:1957
- Building area:2,397 sq. ft.
- Lot area:1.1 Acres
- Lot Features:Level
- Architectural Style:Ranch
- Construction Materials:Vinyl Siding
- Exterior Features:Deck
- Foundation Description:Partial Basement
Utilities
- Water:Well
- Sewer:Public Sewer
Finances and disclosures
- Price:$289,000
- Price per sq. ft.:$98
- Tax amount:$3,849
Features and amenities
- Laundry features:Main Level
Parking
- Parking description:Asphalt, Attached, Garage Faces Front
- Garage spaces:2

New listings near 127 Beadle Lake Drive
- Open Sat, 11am to 1pmNew
 $279,900Active3 beds 2 baths1,524 sq. ft.
11800 Burt, Emmett, MI 48022
MLS# 50225356Listed by: IRONSTONE REALTY  $519,000Active40.78 Acres
000 Old Emmett, Emmett, MI 48022
MLS# 20261080851Listed by: RUSH REALTY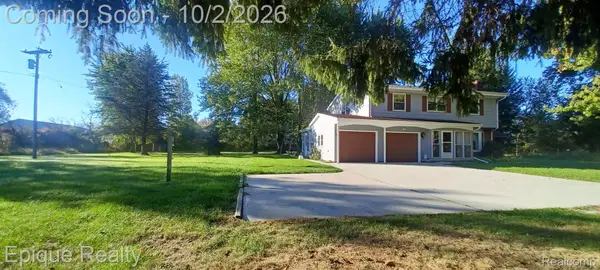 $410,000Active5 beds 4 baths2,485 sq. ft.
10535 Brandon Road, Emmett, MI 48022
MLS# 20261079408Listed by: EPIQUE REALTY $169,000Pending3 beds 2 baths960 sq. ft.
3359 Emmett, Emmett, MI 48022
MLS# 50222871Listed by: KELLER WILLIAMS REALTY LAKESIDE $379,000Active3 beds 3 baths1,560 sq. ft.
3510 Reliford Road, Emmett, MI 48022
MLS# 20261070916Listed by: B & B REALTY SOLUTIONS $250,000Pending4 beds 2 baths2,050 sq. ft.
13069 Bryce ST, Emmett, MI 48022
MLS# 58050219477Listed by: NEXT LEVEL REALTY ROCHESTER $469,900Active3 beds 2 baths1,600 sq. ft.
3384 Quain Road, Emmett, MI 48022
MLS# 20261061173Listed by: BERKSHIRE HATHAWAY HOMESERVICES KEE REALTY FT GRA $329,000Pending4 beds 1 baths1,979 sq. ft.
12923 Imlay City Road RD, Emmett, MI 48022
MLS# 58050216137Listed by: MOVE MI REALTY LLC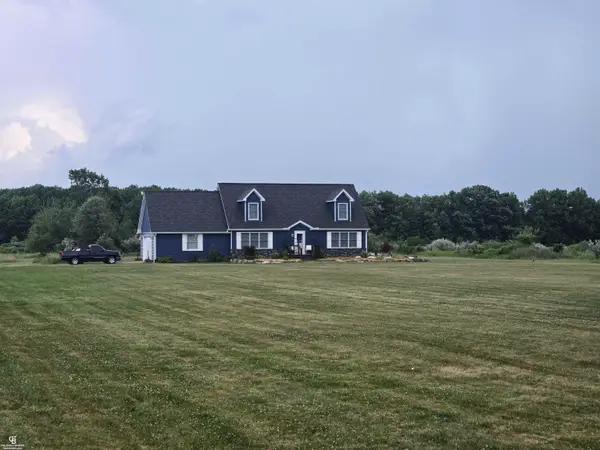 $429,000Active3 beds 2 baths2,013 sq. ft.
5350 Emmett, Emmett, MI 48022
MLS# 50215467Listed by: COLDWELL BANKER PROFESSIONALS $175,000Active16.6 Acres
VL Bryce Road, Emmett, MI 48022
MLS# 20261029618Listed by: O'CONNOR REALTY, INC


Protect your home and budget from life's surprises with an Assurant Home Warranty, backed by a partner that supports you through every step of homeownership. Explore Plans.
©2026 Century 21 Real Estate LLC. All rights reserved. CENTURY 21®, the CENTURY 21 Logo and C21® are service marks owned by Century 21 Real Estate LLC. Century 21 Real Estate LLC fully supports the principles of the Fair Housing Act and the Equal Opportunity Act. Each office is independently owned and operated. Listing information is deemed reliable but not guaranteed accurate.