
9004 S Dunns Farm, Empire, MI 49664
Local realty services provided by:CENTURY 21 Northland
9004 S Dunns Farm,Maple City, MI 49664
$5,299,000
- 4 Beds
- 6 Baths
- 4,968 sq. ft.
- Single family
- Active
Listed by: ranae ihme
Office: lvr realty, llc.
MLS#:80070294
Source:MI_REALSOURCE
Price summary
- Price:$5,299,000
- Price per sq. ft.:$1,066.63
About this home
Welcome to this architecturally designed, LEED certified home and property with nearly 5,000 sf of living. 9004 S Dunns Farm Road is a beautifully meticulous space in every sense of the word. From meandering pathways, thoughtful landscaping, sprawling lawn, detailed design, to every aspect of the space being fully considered, it's a true showcase. Its serene and impeccable location on Big Glen Lake is its hallmark. It sits directly across from Alligator Hill, with the Sleeping Bear Dunes in the distant backdrop. This means breathtaking, west facing sunsets and sweeping views of turquoise waters. Within mere steps, one can be dining at the locally beloved La Becasse or Trattoria Funistrada, or enjoying an ice cream cone from Laker Shakes on a summer evening. Inside the home, there are four bedrooms, an office space with lake view, and five and one half bathrooms. The main floor home of the home opens to a dramatic, two story entry with a dazzling chandelier, stonework, and wood staircase with etched treads. In the primary living space, there's a true chef's kitchen with only the best appliances, and a showstopping fireplace that is situated perfectly between the living room, kitchen, and dining area. The dining area also has a copper bar sink, wine refrigerator, and serving bar. Completing the main level is an office with lake views, a main floor primary suite (in addition to the larger, upstairs primary suite), which has its own washer and dryer, a walk through room to get to the outdoor foot shower, a stunning powder room with marble sink, and direct access to the oversized, attached garage. The upper level, with its restful landing and curved hallways, is home to the primary suite with beautiful lake views, exercise room, family room space, two additional bedrooms and three additional bathrooms. The charming gardening and storage cottage with a sprawling lawn makes care of this property a dream. There's so much more to learn about this spectacular listing....
Contact an agent
Home facts
- Year built:2015
- Listing ID #:80070294
- Added:32 day(s) ago
- Updated:July 29, 2026 at 10:48 AM
Rooms and interior
- Bedrooms:4
- Total bathrooms:6
- Full bathrooms:5
- Half bathrooms:1
- Dining Description:On Main Level
- Kitchen Description:Dishwasher, Disposal, Freezer, Microwave, On Main Level, Range/Oven, Refrigerator
- Bedroom Description:Bedroom 1 on Main Level, Bedroom 2 on Upper Level, Bedroom 3 on Upper Level, Bedroom 4 on Upper Level
- Living area:4,968 sq. ft.
Heating and cooling
- Cooling:Central A/C, Exhaust Fan
- Heating:Natural Gas, Radiant
Structure and exterior
- Year built:2015
- Building area:4,968 sq. ft.
- Lot area:0.78 Acres
- Architectural Style:Contemporary
- Construction Materials:Stone, Wood
- Exterior Features:Deck, Exterior Balcony, Lawn Sprinkler
- Foundation Description:Crawl
- Levels:2 Story
Utilities
- Water:Private Well
- Sewer:Septic
Finances and disclosures
- Price:$5,299,000
- Price per sq. ft.:$1,066.63
Features and amenities
- Appliances:Dishwasher, Disposal, Dryer, Freezer, Microwave, Range/Oven, Refrigerator, Washer
- Laundry features:Dryer, On Main Level, Washer
- Amenities:Cathedral/Vaulted Ceiling, Walk-In Closet, Window Treatment(s)
Parking
- Parking description:Attached Garage, Garage
- Garage spaces:2
 Provided through IDX via MiRealSource. Courtesy of MiRealSource Shareholder. Copyright MiRealSource. The information published and disseminated by MiRealSource is communicated verbatim, without change by MiRealSource, as filed with MiRealSource by its members. The accuracy of all information, regardless of source, is not guaranteed or warranted. All information should be independently verified. Copyright 2026 MiRealSource. All rights reserved. The information provided hereby constitutes proprietary information of MiRealSource, Inc. and its shareholders, affiliates and licensees and may not be reproduced or transmitted in any form or by any means, electronic or mechanical, including photocopy, recording, scanning or any information storage and retrieval system, without written permission from MiRealSource, Inc. MI_REALSOURCE Member Broker: Brad Platt
New listings near 9004 S Dunns Farm
- New
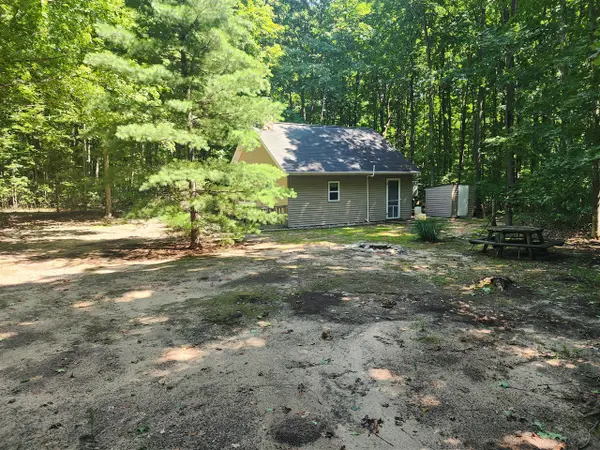
 $169,000Active1.02 Acres
5512 W Timber Wolf, Empire, MI 49630
MLS# 70548528Listed by: IMMERSIVE HOMES REAL ESTATE - New
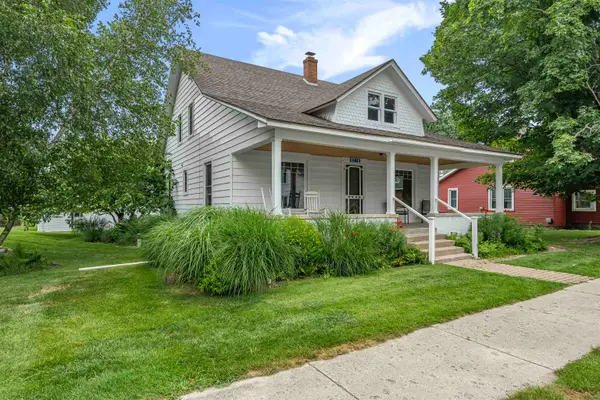
 $159,900Active3.52 Acres
2587 W Armstrong Lake, Empire, MI 49630
MLS# 70548064Listed by: HOME REALTY LLC - New
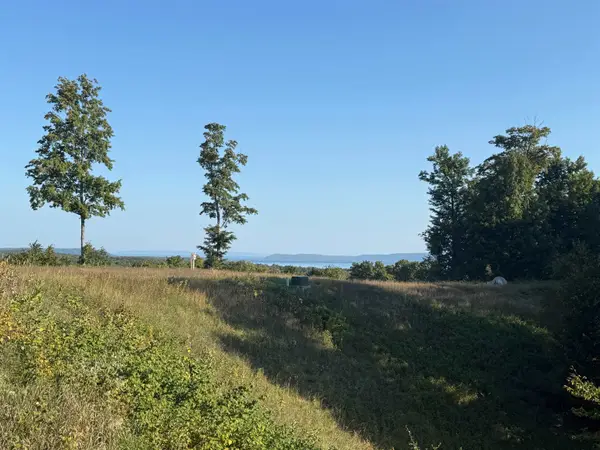
 $499,900Active3 beds 1 baths1,706 sq. ft.
10176 Niagara, Empire, MI 49630
MLS# 80071452Listed by: REO-TCRANDOLPH-233022 - New
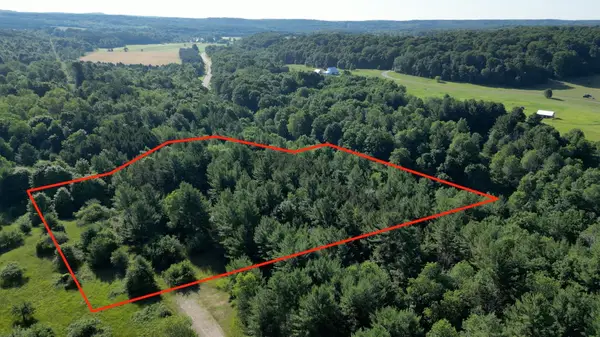
 $174,900Active1 Acres
0000 W Timber Wolf, Empire, MI 49630
MLS# 80071427Listed by: THE MITTEN REAL ESTATE GROUP - New
 $139,900Active3.73 Acres
0015 S Westview, Empire, MI 49630
MLS# 80071417Listed by: THE MITTEN REAL ESTATE GROUP 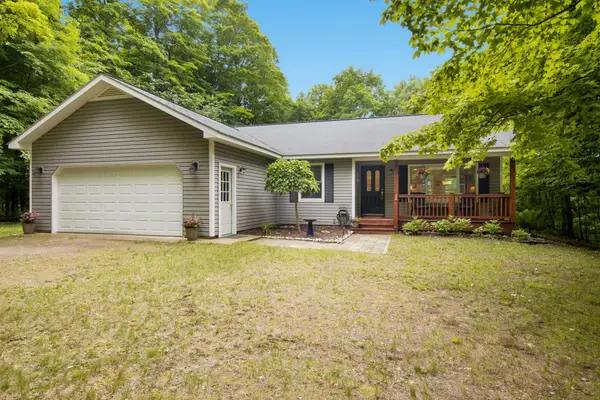 $399,900Active3 beds 2 baths1,200 sq. ft.
11530 S Benzonia, Empire, MI 49630
MLS# 80071013Listed by: THE MITTEN REAL ESTATE GROUP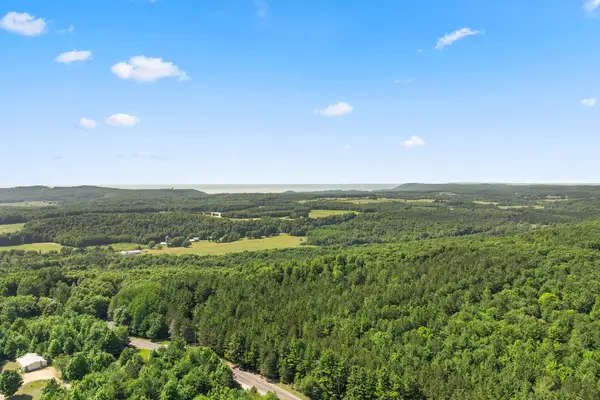 $95,000Active2.52 Acres
002 S Aring, Empire, MI 49630
MLS# 80070926Listed by: CENTURY 21 NORTHLAND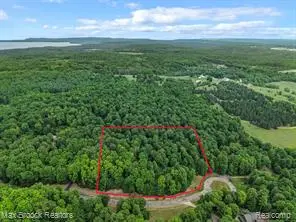 $175,000Active6.68 Acres
0000 Mackinaw, Empire, MI 49630
MLS# 61009062Listed by: MAX BROOCK, REALTORS(R)-BLOOMFIELD HILLS $1,295,000Active50.02 Acres
V/L Karnes, Glen Arbor, MI 49636
MLS# 80070706Listed by: FIVE STAR REAL ESTATE (LAKE CITY)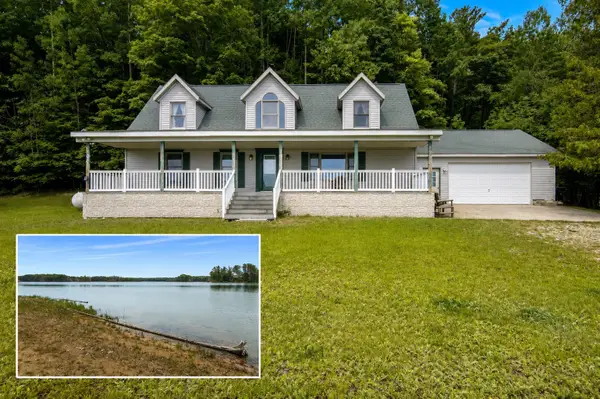 $695,000Active4 beds 3 baths2,197 sq. ft.
16043 Wagner, Empire, MI 49630
MLS# 80070655Listed by: @PROPERTIES CHRISTIE'S INT'L


Protect your home and budget from life's surprises with an Assurant Home Warranty, backed by a partner that supports you through every step of homeownership. Explore Plans.
©2026 Century 21 Real Estate LLC. All rights reserved. CENTURY 21®, the CENTURY 21 Logo and C21® are service marks owned by Century 21 Real Estate LLC. Century 21 Real Estate LLC fully supports the principles of the Fair Housing Act and the Equal Opportunity Act. Each office is independently owned and operated. Listing information is deemed reliable but not guaranteed accurate.