
11541 S Sunset Drive, Empire, MI 49630
Local realty services provided by:CENTURY 21 Northland
11541 S Sunset Drive,Empire, MI 49630
$590,000
- 3 Beds
- 2 Baths
- 1,466 sq. ft.
- Single family
- Active
Office: reo-tcfront-233021
MLS#:1944885
Source:MI_NGLRMLS
Price summary
- Price:$590,000
- Price per sq. ft.:$402.46
About this home
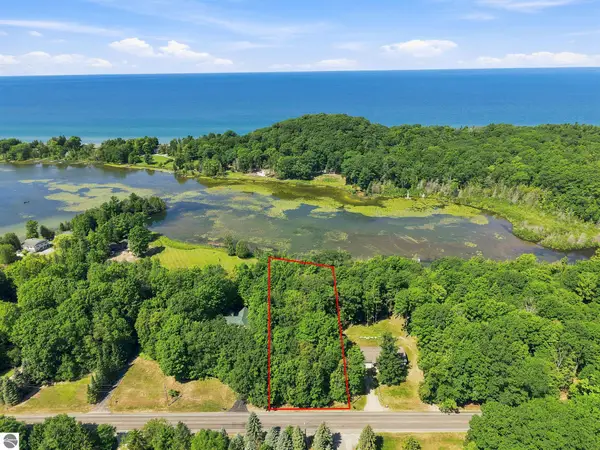
Take a look at the progress on this brand new home in the Village at M22 featuring 2 bedrooms, a den, plus an added office/flex space and 2 baths. Modern design and quality craftsmanship. The exterior is a testament to great exterior appeal. Step inside and be greeted with vaulted ceilings that elevate the sense of space. Situated in the heart of Empire, this home is conveniently located, providing easy access to Lake Michigan, Empire Beach, South Bar Lake, the awe-inspiring Sleeping Bear Dunes, and the charming Heritage Trail.
Contact an agent
Home facts
- Year built:2026
- Subdivision & Development:Sunset Subdivision
- Listing ID #:1944885
- Updated:November 15, 2026 at 04:40 PM
Rooms and interior
- Bedrooms:3
- Total bathrooms:2
- Full bathrooms:2
- Flooring:Vinyl
- Kitchen Description:Pantry
- Living area:1,466 sq. ft.
Heating and cooling
- Heating:Forced Air
Structure and exterior
- Year built:2026
- Building area:1,466 sq. ft.
- Lot area:0.22 Acres
- Lot Features:Level
- Architectural Style:Ranch
- Foundation Description:Poured Concrete
Utilities
- Sewer:Shared Septic
Finances and disclosures
- Price:$590,000
- Price per sq. ft.:$402.46
Parking
- Garage:Yes
- Garage spaces:2
New listings near 11541 S Sunset Drive
- New
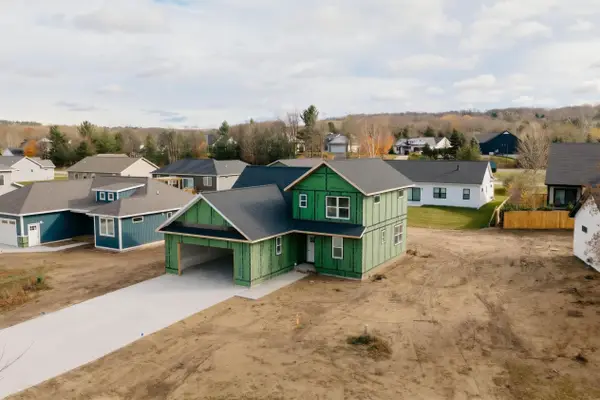 $599,000Active3 beds 3 baths1,700 sq. ft.
11549 S Sunset, Empire, MI 49630
MLS# 78080075334Listed by: REO-TCFRONT-233021
- New
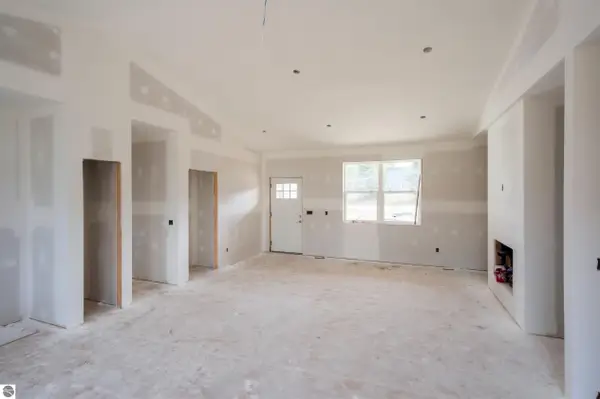 $599,000Active3 beds 2 baths1,616 sq. ft.
11563 S Sunset Drive, Empire, MI 49630
MLS# 1952480Listed by: REO-TCFRONT-233021 - New
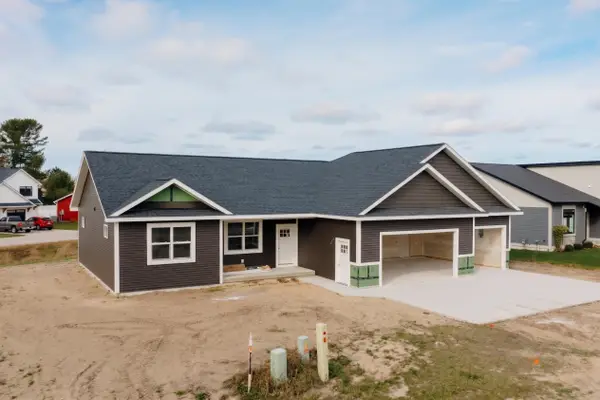 $599,000Active3 beds 2 baths1,616 sq. ft.
11563 S Sunset #Lot: 39,40, Empire, MI 49630
MLS# 80075331Listed by: REO-TCFRONT-233021 - New
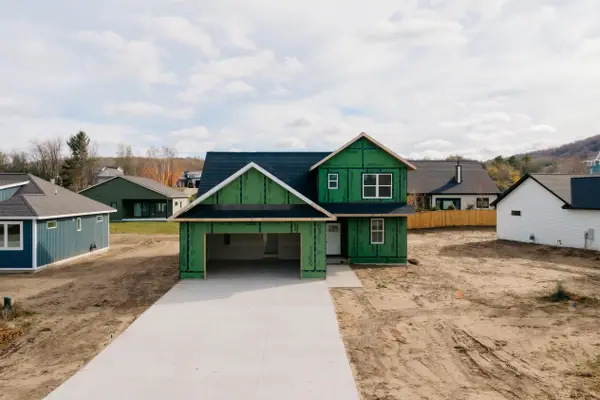 $599,000Active3 beds 3 baths1,700 sq. ft.
11549 S Sunset #Lot: 37, Empire, MI 49630
MLS# 80075334Listed by: REO-TCFRONT-233021 - New
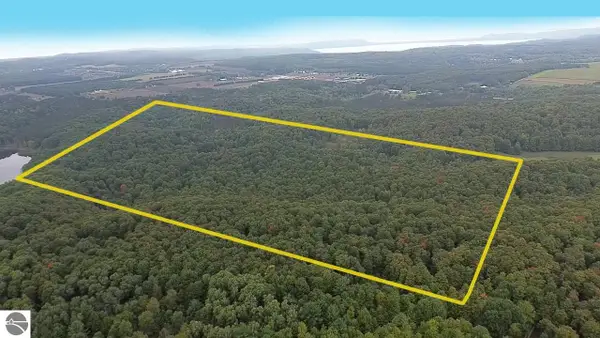 $925,000Active80 Acres
0 S Fritz Road, Empire, MI 49630
MLS# 1939042Listed by: REMAX OF ELK RAPIDS - New
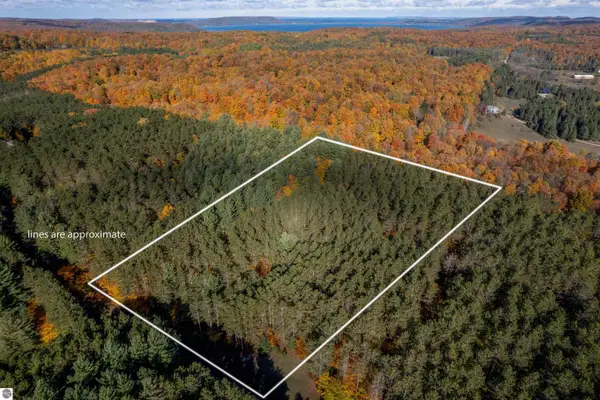 $165,000Active5 Acres
W Timber Lane, Empire, MI 49630
MLS# 1939900Listed by: COLDWELL BANKER SCHMIDT TRAVERSE CITY - New
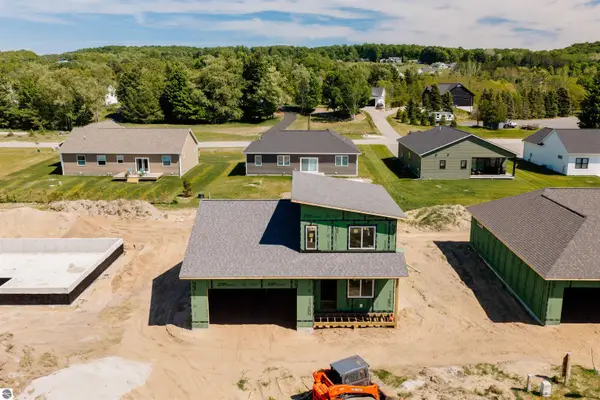 $554,000Active3 beds 3 baths1,442 sq. ft.
11533 S Sunset Drive, Empire, MI 49630
MLS# 1944884Listed by: REO-TCFRONT-233021 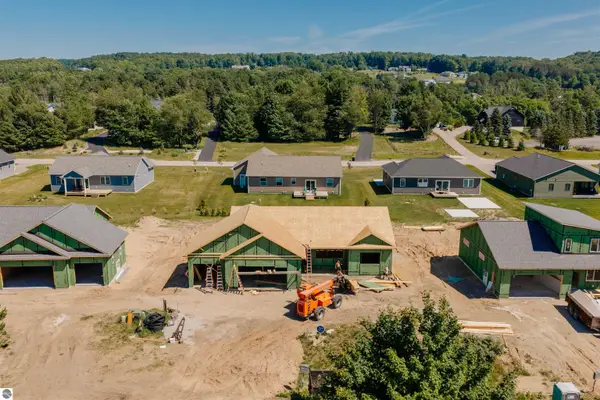 $599,000Pending3 beds 2 baths1,616 sq. ft.
11527 S Sunset Drive, Empire, MI 49630
MLS# 1949147Listed by: REO-TCFRONT-233021- New
 $250,000Active1.13 Acres
S Lacore Road, Empire, MI 49630
MLS# 1949211Listed by: @PROPERTIES CHRISTIE'S INT'L


Protect your home and budget from life's surprises with an Assurant Home Warranty, backed by a partner that supports you through every step of homeownership. Explore Plans.
©2026 Century 21 Real Estate LLC. All rights reserved. CENTURY 21®, the CENTURY 21 Logo and C21® are service marks owned by Century 21 Real Estate LLC. Century 21 Real Estate LLC fully supports the principles of the Fair Housing Act and the Equal Opportunity Act. Each office is independently owned and operated. Listing information is deemed reliable but not guaranteed accurate.