
11868 S Ontario ST, Empire, MI 49630
Local realty services provided by:CENTURY 21 Affiliated
11868 S Ontario ST,Empire, MI 49630
$549,000
- 3 Beds
- 3 Baths
- 1,658 sq. ft.
- Single family
- Pending
Listed by: autumn haag, jules b yates
Office: @properties christie's int'l
MLS#:78080071775
Source:MI_REALCOMP
Price summary
- Price:$549,000
- Price per sq. ft.:$331.12
- Monthly HOA dues:$8.33
About this home
Located in Empires New Neighborhood community, this 3-bedroom, 3-bath home offers three finished levels and easy access to everything the village has to offer. A neighborhood path provides a quick route into town, and Empire Beach is about a five-minute bike ride or 12-minute walk away. The main floor is bright and open with vaulted ceilings, wood floors, and a floor-to-ceiling stone gas fireplace. Updates completed in 2023 include a new kitchen with alder cabinetry, stainless steel appliances, and built-in shelving, along with a new furnace, water heater, and exterior paint. The primary bedroom and a full bath with a tiled shower are also located on the main floor. Upstairs, youll find two additional bedrooms and another full bath. The finished lower level includes a third full bath and additional space that could be used as a family room, home gym, office, playroom, or hobby area. Outside, new native plantings provide attractive, low-maintenance landscaping. The home has a wooded common area behind it and an open meadow across the front. There is also a covered front porch, brick patio, and access to the neighborhood community garden. Other features include central air, a Generac whole-house generator, a standing-seam metal roof, and a 1.5-car garage. Located in the Glen Lake School District and close to beaches, trails, village amenities, and Sleeping Bear Dunes National Lakeshore....
Contact an agent
Home facts
- Year built:2006
- Subdivision & Development:NEW NEIGHBORHOOD EMPIRE
- Listing ID #:78080071775
- Added:45 day(s) ago
- Updated:September 15, 2026 at 09:19 AM
Rooms and interior
- Bedrooms:3
- Total bathrooms:3
- Full bathrooms:3
- Rooms Total:9
- Basement Description:Finished, Full
- Living area:1,658 sq. ft.
Heating and cooling
- Cooling:Central Air
- Heating:Forced Air, Natural Gas
Structure and exterior
- Year built:2006
- Building area:1,658 sq. ft.
- Lot area:0.14 Acres
- Construction Materials:Cement Siding
- Exterior Features:Patio, Porch
- Foundation Description:Basement
Utilities
- Water:Public
- Sewer:Septic Tank
Finances and disclosures
- Price:$549,000
- Price per sq. ft.:$331.12
Features and amenities
- Appliances:Dishwasher, Dryer, Microwave, Oven, Range, Refrigerator, Washer
- Amenities:Cathedral Ceilings, Walk-in Closets
Parking
- Parking description:Carport, Detached, Garage, One Car Garage
- Garage spaces:1

New listings near 11868 S Ontario ST
 $79,000Pending0.8 Acres
00 S Whitney, Empire, MI 49630
MLS# 78080073412Listed by: LVR REALTY, LLC- New
 $749,000Active3 beds 2 baths1,455 sq. ft.
6786 W King Fish, Empire, MI 49630
MLS# 78080073393Listed by: REAL ESTATE ONE GAYLORD - New
 $585,000Active2 beds 2 baths2,244 sq. ft.
10775 S Benzonia TRL, Empire, MI 49630
MLS# 78080073356Listed by: THE MARTIN COMPANY  $149,900Active5.5 Acres
0000 W Timber, Empire, MI 49630
MLS# 78080073138Listed by: THE MITTEN REAL ESTATE GROUP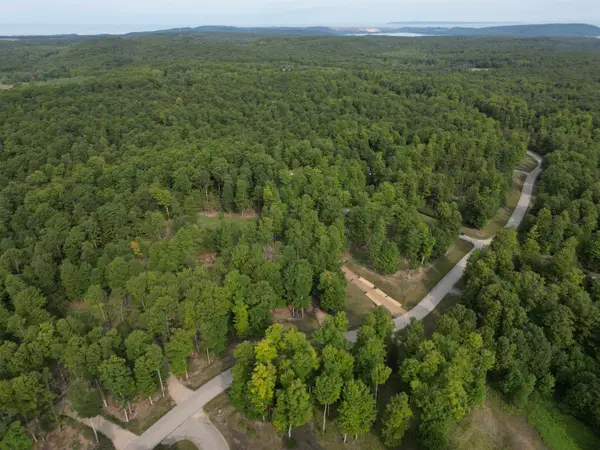 $74,900Active1 Acres
57 S Hermies PASS, Empire, MI 49630
MLS# 78080073022Listed by: THE MITTEN REAL ESTATE GROUP $66,900Active1.12 Acres
15 S Mistys, Empire, MI 49630
MLS# 78080072951Listed by: THE MITTEN REAL ESTATE GROUP $67,500Active0.5 Acres
11789 S Roen, Empire, MI 49630
MLS# 78080072956Listed by: REMAX BAYSHORE - UNION ST TC $999,500Active5 beds 5 baths4,214 sq. ft.
10505 W Pitch Apple LN, Empire, MI 49630
MLS# 78080072680Listed by: COLDWELL BANKER SCHMIDT-GLEN A $850,000Active50.2 Acres
12500 & 12750 S Plowman RD, Empire, MI 49630
MLS# 78080072561Listed by: SCHAUB TEAM PREMIER REALTY $1,599,000Active5 beds 6 baths5,840 sq. ft.
15495 E Pettengill, Empire, MI 49630
MLS# 78080072535Listed by: SCHAUB TEAM PREMIER REALTY


Protect your home and budget from life's surprises with an Assurant Home Warranty, backed by a partner that supports you through every step of homeownership. Explore Plans.
©2026 Century 21 Real Estate LLC. All rights reserved. CENTURY 21®, the CENTURY 21 Logo and C21® are service marks owned by Century 21 Real Estate LLC. Century 21 Real Estate LLC fully supports the principles of the Fair Housing Act and the Equal Opportunity Act. Each office is independently owned and operated. Listing information is deemed reliable but not guaranteed accurate.