
5686 W Timberview, Empire, MI 49630
Local realty services provided by:CENTURY 21 Signature Realty
5686 W Timberview,Empire, MI 49630
$750,000
- 3 Beds
- 2 Baths
- 1,641 sq. ft.
- Single family
- Active
Listed by: breanna dembowske
Office: five star real estate - front st tc
MLS#:80068443
Source:MI_REALSOURCE
Price summary
- Price:$750,000
- Price per sq. ft.:$457.04
- Monthly HOA dues:$25
About this home
NEW CONSTRUCTION! A unique transitional design, a new build that focused on quality and design. The intent was to design a house with personality that stands out from other offerings on the market. This newly completed home offers oversized windows with a bright and airy design, a calm and warm palate with a gas fireplace and gas appliances. Fully tiled bathrooms with gorgeous vanities. An open floor-plan that is perfect for entertaining or gathering all together as a family. The living room offers beamed ceilings, and 9ft tall all throughout the home, with the living room and primary bedroom having 10ft; extra large front door opening and foyer. Two stunning cedar covered porches that allow you to relax and take in your serene surroundings. Located in the heart of Sleeping Bear Dunes; this neighborhood has it all, beautiful and mature trees and winding roads that make you feel like you aren't in a subdivision at all. The house is set back in the woods with a mildly sloped driveway which allows for a really picturesque setting. Each lot is an acre or more, which makes the entire area feel very private. Just a short 6 minute drive into the village of Empire and 12 minutes to Glen Arbor, also located in Glen Lake Community School District. Come check out this impressive home ASAP!...
Contact an agent
Home facts
- Year built:2026
- Subdivision & Development:Timber View Ridge
- Listing ID #:80068443
- Added:114 day(s) ago
- Updated:September 11, 2026 at 10:59 AM
Rooms and interior
- Bedrooms:3
- Total bathrooms:2
- Full bathrooms:2
- Dining Description:On Main Level
- Kitchen Description:Dishwasher, Disposal, Microwave, On Main Level, Range/Oven, Refrigerator
- Bedroom Description:Bedroom 1 on Main Level
- Basement Description:Full, Unfinished
- Living area:1,641 sq. ft.
Heating and cooling
- Cooling:Central A/C
- Heating:Forced Air, LP/Propane Gas
Structure and exterior
- Year built:2026
- Building area:1,641 sq. ft.
- Lot area:1.22 Acres
- Architectural Style:Ranch
- Construction Materials:Vinyl Siding
- Exterior Features:Porch
- Levels:1 Story
Utilities
- Water:Private Well
- Sewer:Septic
Finances and disclosures
- Price:$750,000
- Price per sq. ft.:$457.04
Features and amenities
- Appliances:Dishwasher, Disposal, Microwave, Range/Oven, Refrigerator
- Laundry features:On Main Level
- Amenities:Cathedral/Vaulted Ceiling, Walk-In Closet
Parking
- Parking description:Attached Garage, Garage
- Garage spaces:2
 Provided through IDX via MiRealSource. Courtesy of MiRealSource Shareholder. Copyright MiRealSource. The information published and disseminated by MiRealSource is communicated verbatim, without change by MiRealSource, as filed with MiRealSource by its members. The accuracy of all information, regardless of source, is not guaranteed or warranted. All information should be independently verified. Copyright 2026 MiRealSource. All rights reserved. The information provided hereby constitutes proprietary information of MiRealSource, Inc. and its shareholders, affiliates and licensees and may not be reproduced or transmitted in any form or by any means, electronic or mechanical, including photocopy, recording, scanning or any information storage and retrieval system, without written permission from MiRealSource, Inc. MI_REALSOURCE Member Broker: Andrew Hauck
New listings near 5686 W Timberview
- New
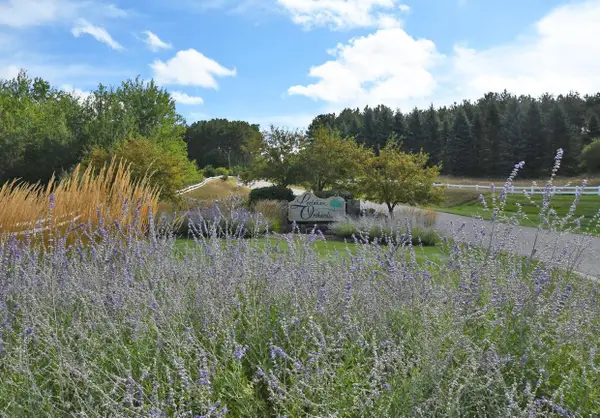 $79,000Active0.8 Acres
00 S Whitney, Empire, MI 49630
MLS# 80073412Listed by: LVR REALTY, LLC - New
 $749,000Active3 beds 2 baths1,455 sq. ft.
6786 W King Fish, Empire, MI 49630
MLS# 78080073393Listed by: REAL ESTATE ONE GAYLORD - New
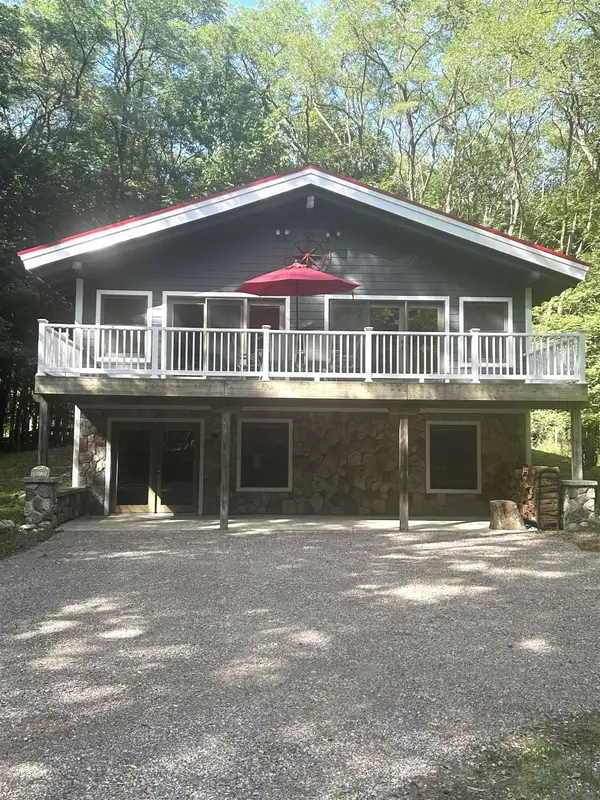 $585,000Active2 beds 2 baths1,122 sq. ft.
10775 S Benzonia, Empire, MI 49630
MLS# 80073356Listed by: THE MARTIN COMPANY - New
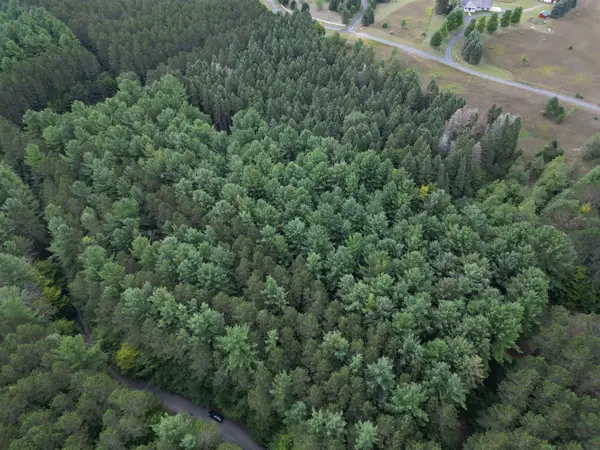 $149,900Active5.5 Acres
0000 W Timber, Empire, MI 49630
MLS# 80073138Listed by: THE MITTEN REAL ESTATE GROUP 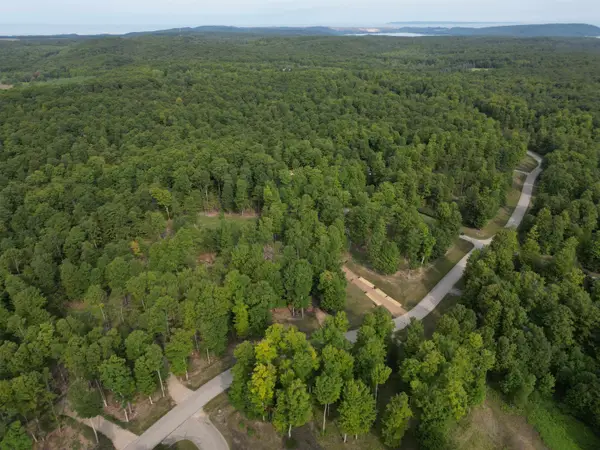 $74,900Active1 Acres
57 S Hermies, Empire, MI 49630
MLS# 80073022Listed by: THE MITTEN REAL ESTATE GROUP $67,500Active0.5 Acres
11789 S Roen, Empire, MI 49630
MLS# 80072956Listed by: REMAX BAYSHORE - UNION ST TC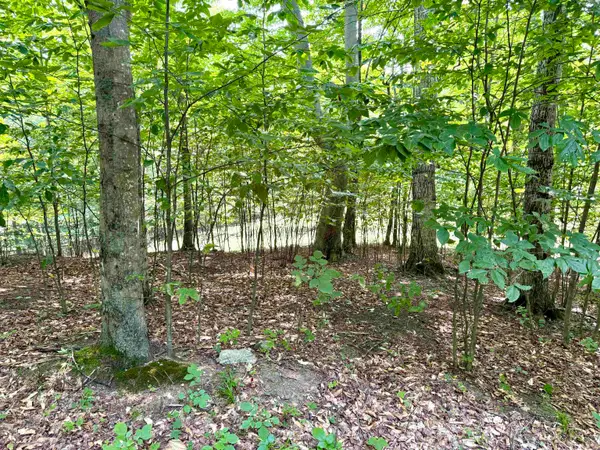 $66,900Active1.12 Acres
15 S Mistys, Empire, MI 49630
MLS# 80072951Listed by: THE MITTEN REAL ESTATE GROUP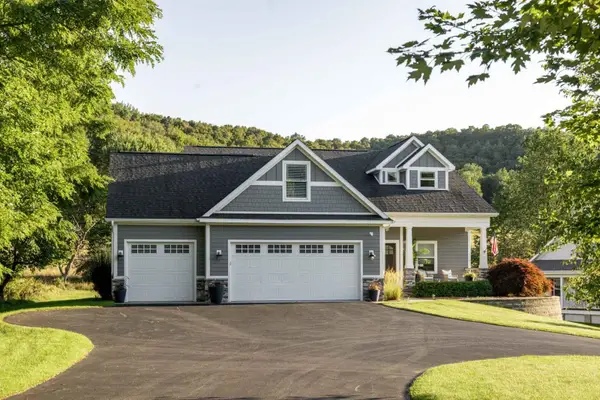 $999,500Active5 beds 5 baths2,937 sq. ft.
10505 W Pitch Apple, Empire, MI 49630
MLS# 80072680Listed by: COLDWELL BANKER SCHMIDT-GLEN A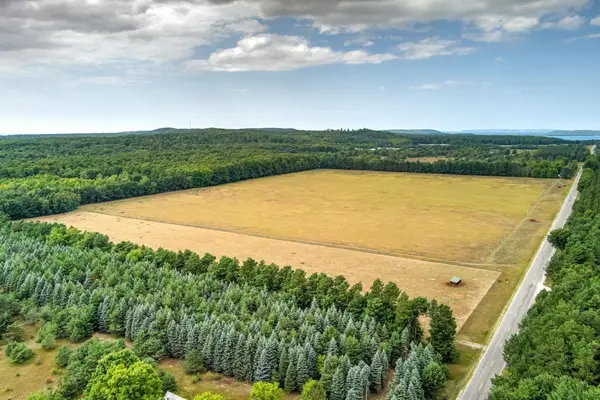 $850,000Active50.2 Acres
12500 & 12750 S Plowman, Empire, MI 49630
MLS# 80072561Listed by: SCHAUB TEAM PREMIER REALTY $1,599,000Active5 beds 6 baths2,772 sq. ft.
15495 E Pettengill, Empire, MI 49630
MLS# 80072535Listed by: SCHAUB TEAM PREMIER REALTY


Protect your home and budget from life's surprises with an Assurant Home Warranty, backed by a partner that supports you through every step of homeownership. Explore Plans.
©2026 Century 21 Real Estate LLC. All rights reserved. CENTURY 21®, the CENTURY 21 Logo and C21® are service marks owned by Century 21 Real Estate LLC. Century 21 Real Estate LLC fully supports the principles of the Fair Housing Act and the Equal Opportunity Act. Each office is independently owned and operated. Listing information is deemed reliable but not guaranteed accurate.