
7332 Suder, Erie, MI 48133
Local realty services provided by:CENTURY 21 Northland
7332 Suder,Erie, MI 48133
$249,900
- 3 Beds
- 2 Baths
- 1,176 sq. ft.
- Single family
- Pending
Listed by: emanuel evola
Office: the danberry company - temperance
MLS#:50212221
Source:MI_REALSOURCE
Price summary
- Price:$249,900
- Price per sq. ft.:$212.5
About this home
Here is your chance to own this updated, classic home in Erie Twp! Updates include roof, windows, siding, flooring, kitchen, baths, mechanicals, and a waterproofed basement. This home offers all appliances, full baths on main and upper levels, and a main floor laundry. Relax on the front porch, or the rear patio. This home sits on just under one acre. This is an affordable, move in home with a great location, you won't want to let this one get by.
Contact an agent
Home facts
- Year built:1921
- Listing ID #:50212221
- Added:32 day(s) ago
- Updated:July 24, 2026 at 07:49 AM
Rooms and interior
- Bedrooms:3
- Total bathrooms:2
- Full bathrooms:2
- Rooms Total:7
- Dining Description:On Main Level
- Kitchen Description:Dishwasher, Microwave, On Main Level, Range/Oven, Refrigerator
- Bedroom Description:Bedroom 1 on Upper Level, Bedroom 2 on Upper Level, Bedroom 3 on Upper Level
- Living area:1,176 sq. ft.
Heating and cooling
- Cooling:Ceiling Fan(s), Central A/C
- Heating:Forced Air, Natural Gas
Structure and exterior
- Year built:1921
- Building area:1,176 sq. ft.
- Lot area:0.92 Acres
- Architectural Style:Traditional
- Construction Materials:Vinyl Siding
- Exterior Features:Patio, Porch
- Foundation Description:Basement
- Levels:1 1/2 Story
Utilities
- Water:Public Water
- Sewer:Septic
Finances and disclosures
- Price:$249,900
- Price per sq. ft.:$212.5
- Tax amount:$1,197
Features and amenities
- Appliances:Dishwasher, Dryer, Microwave, Range/Oven, Refrigerator, Washer
- Laundry features:Dryer, On Main Level, Washer
- Amenities:Cable/Internet Available
 Provided through IDX via MiRealSource. Courtesy of MiRealSource Shareholder. Copyright MiRealSource. The information published and disseminated by MiRealSource is communicated verbatim, without change by MiRealSource, as filed with MiRealSource by its members. The accuracy of all information, regardless of source, is not guaranteed or warranted. All information should be independently verified. Copyright 2026 MiRealSource. All rights reserved. The information provided hereby constitutes proprietary information of MiRealSource, Inc. and its shareholders, affiliates and licensees and may not be reproduced or transmitted in any form or by any means, electronic or mechanical, including photocopy, recording, scanning or any information storage and retrieval system, without written permission from MiRealSource, Inc. MI_REALSOURCE Member Broker: Brad Platt
New listings near 7332 Suder
- New
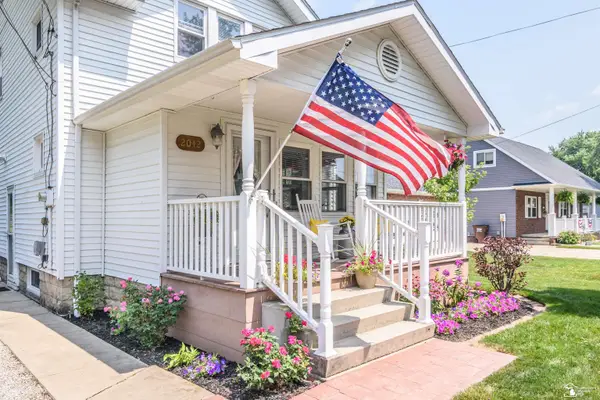 $179,000Active3 beds 1 baths1,216 sq. ft.
2042 Wilson, Erie, MI 48133
MLS# 50215418Listed by: KEY REALTY ONE LLC - SUMMERFIELD - New
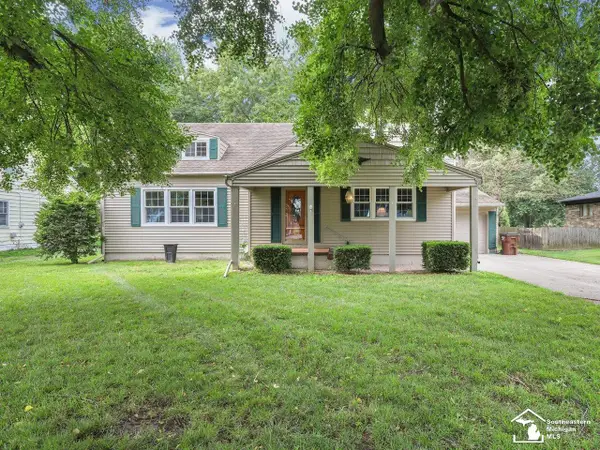 $249,900Active4 beds 2 baths2,015 sq. ft.
2033 Wilson, Erie, MI 48133
MLS# 50214781Listed by: THE DANBERRY COMPANY - TEMPERANCE 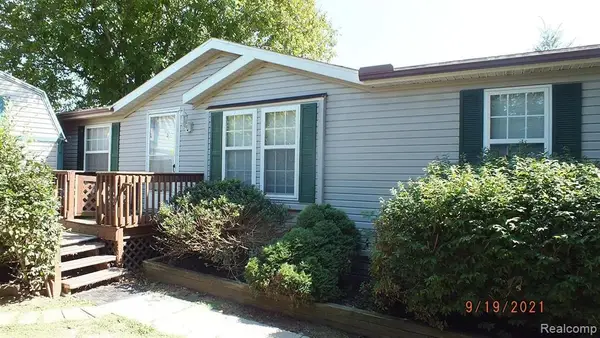 $79,900Active3 beds 2 baths
54 Riverview, Erie, MI 48133
MLS# 61008620Listed by: REAL ESTATE SOLUTIONS OF MI LLC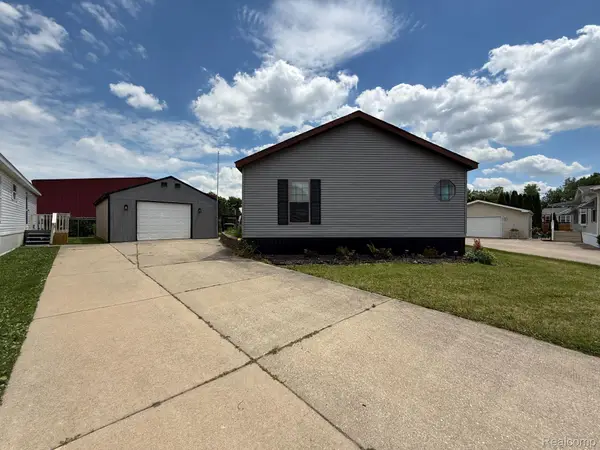 $85,900Pending4 beds 2 baths2,080 sq. ft.
6255 Telegraph Road #214, Erie, MI 48133
MLS# 20261048556Listed by: EXP REALTY MAIN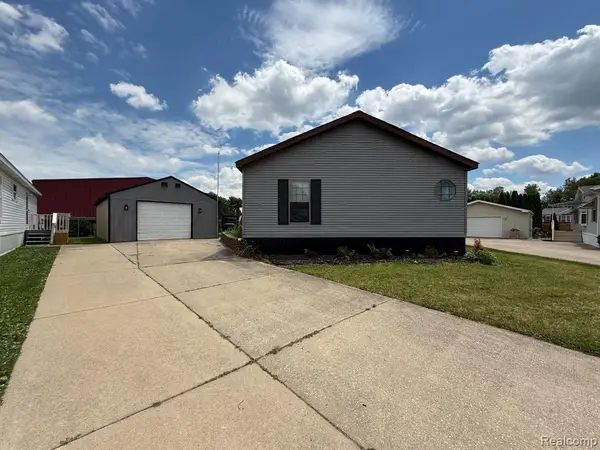 $85,900Pending4 beds 2 baths
6255 Telegraph, Erie, MI 48133
MLS# 61006148Listed by: EXP REALTY MAIN $600,000Pending4 beds 4 baths1,982 sq. ft.
9791 Minx, Temperance, MI 48182
MLS# 50211455Listed by: THE DANBERRY COMPANY - TEMPERANCE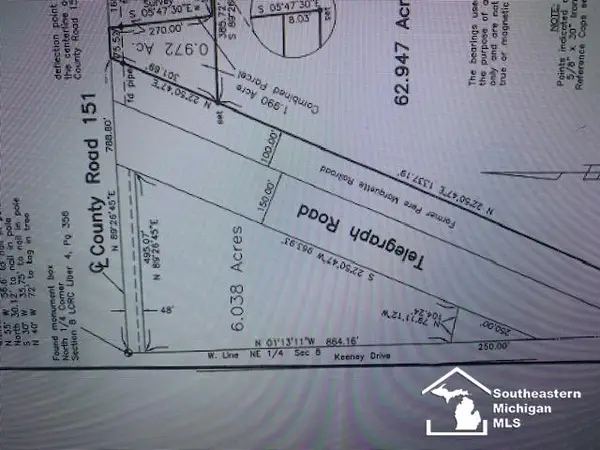 $99,900Active6.03 Acres
0 Telegraph, Erie, MI 48133
MLS# 50211459Listed by: VANDERGRIFT COMPANY - LAMBERTVILLE $415,000Pending3 beds 2 baths1,378 sq. ft.
2205 Lotus, Erie, MI 48133
MLS# 50210442Listed by: THE DANBERRY COMPANY - TEMPERANCE $71,900Pending3 beds 2 baths
339 Blossom Circle, Erie, MI 48133
MLS# 60991332Listed by: REAL ESTATE SOLUTIONS OF MI LLC


Protect your home and budget from life's surprises with an Assurant Home Warranty, backed by a partner that supports you through every step of homeownership. Explore Plans.
©2026 Century 21 Real Estate LLC. All rights reserved. CENTURY 21®, the CENTURY 21 Logo and C21® are service marks owned by Century 21 Real Estate LLC. Century 21 Real Estate LLC fully supports the principles of the Fair Housing Act and the Equal Opportunity Act. Each office is independently owned and operated. Listing information is deemed reliable but not guaranteed accurate.