
117 Stephenson, Escanaba, MI 49829
Local realty services provided by:CENTURY 21 Realty North
117 Stephenson,Escanaba, MI 49829
$199,000
- 1 Beds
- 2 Baths
- 12,759 sq. ft.
- Single family
- Active
Listed by: amber gutierrez
Office: premier real estate, inc.
MLS#:50226488
Source:MI_REALSOURCE
Price summary
- Price:$199,000
- Price per sq. ft.:$15.6
About this home
Big space. Downtown Exposure. Versatile possibilities! Bring your vision to this spacious commercial property in a prime downtown location, complete with an expansive parking lot and a large garage. Inside you'll find generous gathering areas, a raised stage, kitchen facilities, and multiple restrooms provide a great starting point for your next chapter. Separate rooms offer flexibility for offices, meetings or storage, while large windows, wood paneling, and exposed brick bring natural character throughout. Need room for equipment, storage, a warehouse or even a workshop? This garage can do it all! The unfinished interior area offers the opportunity to customize the space around your plans! From community gatherings to an entirely new purpose, this property urges you to think big. Bring your ideas, schedule your tour, and discover whats possible!
Contact an agent
Home facts
- Year built:1900
- Subdivision & Development:N/A
- Listing ID #:50226488
- Added:3 day(s) ago
- Updated:November 04, 2026 at 12:38 PM
Rooms and interior
- Bedrooms:1
- Total bathrooms:2
- Full bathrooms:1
- Half bathrooms:1
- Rooms Total:1
- Kitchen Description:Dishwasher, Microwave, On First Level, Range/Oven, Refrigerator
- Bedroom Description:Bedroom 1 on First Level
- Living area:12,759 sq. ft.
Heating and cooling
- Cooling:Central A/C
- Heating:Baseboard, Boiler, Natural Gas
Structure and exterior
- Year built:1900
- Building area:12,759 sq. ft.
- Lot area:1.7 Acres
- Construction Materials:Vinyl Siding
- Exterior Features:Fence Owned, Street Lights
- Foundation Description:Slab
- Levels:1 Story
Utilities
- Water:Public Water
- Sewer:Public Sanitary
Finances and disclosures
- Price:$199,000
- Price per sq. ft.:$15.6
Features and amenities
- Appliances:Dishwasher, Microwave, Range/Oven, Refrigerator
- Amenities:9 ft + Ceilings
Parking
- Parking description:Attached Garage
- Garage spaces:5
 Provided through IDX via MiRealSource. Courtesy of MiRealSource Shareholder. Copyright MiRealSource. The information published and disseminated by MiRealSource is communicated verbatim, without change by MiRealSource, as filed with MiRealSource by its members. The accuracy of all information, regardless of source, is not guaranteed or warranted. All information should be independently verified. Copyright 2026 MiRealSource. All rights reserved. The information provided hereby constitutes proprietary information of MiRealSource, Inc. and its shareholders, affiliates and licensees and may not be reproduced or transmitted in any form or by any means, electronic or mechanical, including photocopy, recording, scanning or any information storage and retrieval system, without written permission from MiRealSource, Inc.
New listings near 117 Stephenson
- New
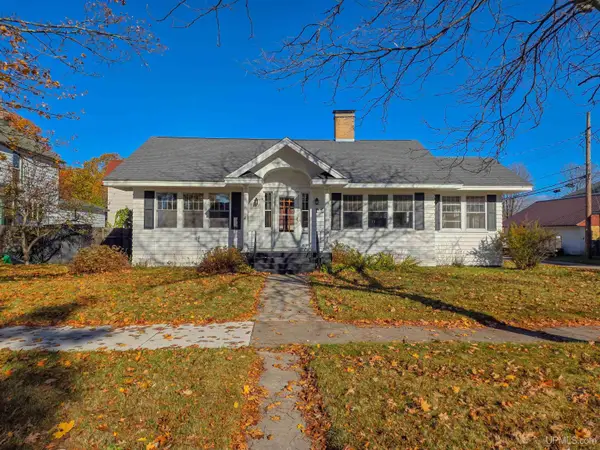 $330,000Active2 beds 1 baths1,549 sq. ft.
714 S 5th, Escanaba, MI 49829
MLS# 50226611Listed by: RE/MAX SUPERIORLAND - New
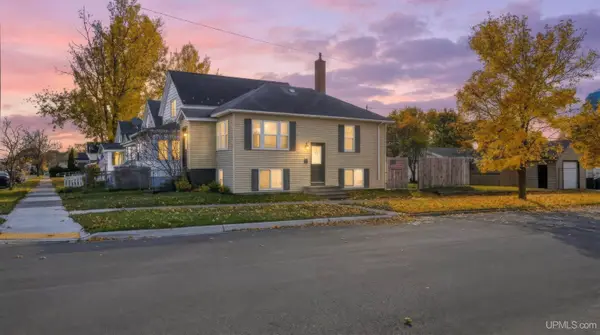 $150,000Active2 beds 1 baths609 sq. ft.
227 N 19th, Escanaba, MI 49829
MLS# 50226464Listed by: UPWARDS REAL ESTATE - New
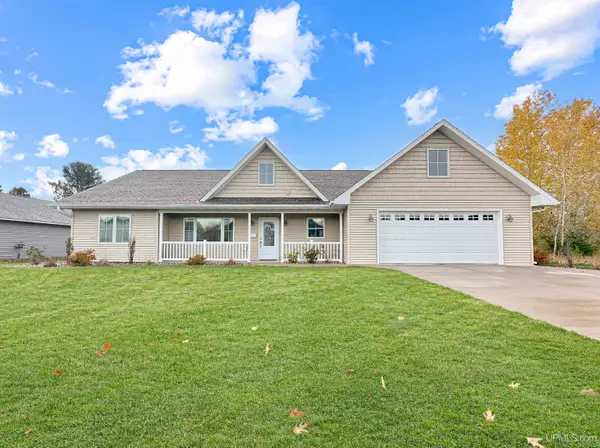 $549,900Active3 beds 2 baths1,910 sq. ft.
1711 S 21st, Escanaba, MI 49829
MLS# 50226223Listed by: STATE WIDE REAL ESTATE OF ESCANABA - New
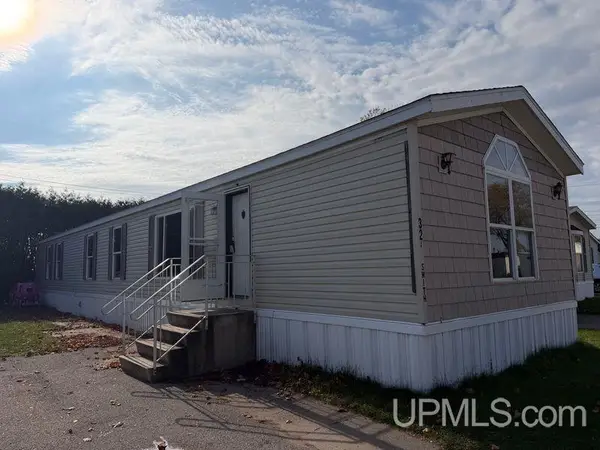 $59,000Active3 beds 2 baths
1401 N 23rd Lot 32, Escanaba, MI 49829
MLS# 50226192Listed by: PREMIER REAL ESTATE, INC. - New
 $249,900Active1 beds 1 baths9,085 sq. ft.
113 S 10, Escanaba, MI 49829
MLS# 50226091Listed by: UPWARDS REAL ESTATE - New
 $680,000Active2 beds 2 baths1,496 sq. ft.
200 Ludington #Unit 103,102,203,202,203,302, Escanaba, MI 49829
MLS# 50226095Listed by: KEY REALTY DELTA COUNTY LLC - New
 $790,000Active3 beds 2 baths1,625 sq. ft.
200 Ludington #Unit 101,201,301, Escanaba, MI 49829
MLS# 50226097Listed by: KEY REALTY DELTA COUNTY LLC - New
 $180,000Active5 beds 2 baths1,928 sq. ft.
302 N 12th, Escanaba, MI 49829
MLS# 50226041Listed by: UPWARDS REAL ESTATE  $249,900Active2 beds 2 baths1,506 sq. ft.
3064 18th, Escanaba, MI 49829
MLS# 50225852Listed by: NORTHERN MICHIGAN LAND BROKERS


Protect your home and budget from life's surprises with an Assurant Home Warranty, backed by a partner that supports you through every step of homeownership. Explore Plans.
©2026 Century 21 Real Estate LLC. All rights reserved. CENTURY 21®, the CENTURY 21 Logo and C21® are service marks owned by Century 21 Real Estate LLC. Century 21 Real Estate LLC fully supports the principles of the Fair Housing Act and the Equal Opportunity Act. Each office is independently owned and operated. Listing information is deemed reliable but not guaranteed accurate.