
2801 S 5th, Escanaba, MI 49829
Local realty services provided by:CENTURY 21 Realty North
2801 S 5th,Escanaba, MI 49829
$254,900
- 3 Beds
- 2 Baths
- 936 sq. ft.
- Single family
- Active
Upcoming open houses
- Sun, Oct 2512:00 pm - 02:00 pm
Listed by: jennifer lachance
Office: premier real estate, inc.
MLS#:50224629
Source:MI_REALSOURCE
Price summary
- Price:$254,900
- Price per sq. ft.:$175.07
About this home
Discover the possibilities in this 3-bedroom, 1.5-bath tri-level home located in a desirable Southside Escanaba neighborhood! Featuring classic brick and vinyl siding, this home offers a functional multi-level layout with separate heating zones for added comfort and control. All of the windows were replaced in 2019 with Anderson windows, and a new boiler was installed in 2023. The attached 22x22 heated garage is designed for more than just parking, with built-in storage cabinets and a loft storage area to maximize space. The insulated overhead door was installed in 2021. Outside, enjoy the newer concrete driveway with basketball hoop, a fenced backyard, and a 6x8 storage shed with a roll-top door. The back deck and pergola provide a welcoming spot to unwind while enjoying views of the wooded area just beyond the property line and the wildlife it attracts. Convenient lower-level laundry adds everyday functionality, and all appliances are included in the sale. A combination of practical features, generous storage, and outdoor enjoyment makes this home one to explore!...
Contact an agent
Home facts
- Year built:1979
- Subdivision & Development:N/A
- Listing ID #:50224629
- Added:9 day(s) ago
- Updated:October 21, 2026 at 06:18 PM
Rooms and interior
- Bedrooms:3
- Total bathrooms:2
- Full bathrooms:1
- Half bathrooms:1
- Dining Description:On Main Level
- Kitchen Description:Dishwasher, Disposal, Microwave, On Main Level, Range/Oven, Refrigerator
- Bedroom Description:Bedroom 1 on Upper Level, Bedroom 2 on Upper Level, Bedroom 3 on Upper Level
- Basement Description:Block, Finished, Partial
- Living area:936 sq. ft.
Heating and cooling
- Cooling:Ceiling Fan(s)
- Heating:Hot Water, Natural Gas
Structure and exterior
- Year built:1979
- Building area:936 sq. ft.
- Lot area:0.27 Acres
- Architectural Style:Tri-Level
- Construction Materials:Brick, Vinyl Siding
- Exterior Features:Deck, Fence Owned, Fenced Yard, Sidewalks
- Foundation Description:Block, Crawl
Utilities
- Water:Public Water
- Sewer:Public Sanitary
Finances and disclosures
- Price:$254,900
- Price per sq. ft.:$175.07
- Tax amount:$2,471
Features and amenities
- Appliances:Dishwasher, Disposal, Dryer, Microwave, Range/Oven, Refrigerator, Washer
- Laundry features:Dryer, On Lower Level, Washer
Parking
- Parking description:3 or More Spaces, Attached Garage, Electric in Garage, Garage, Garage Door Opener, Heated Garage
- Garage spaces:2
 Provided through IDX via MiRealSource. Courtesy of MiRealSource Shareholder. Copyright MiRealSource. The information published and disseminated by MiRealSource is communicated verbatim, without change by MiRealSource, as filed with MiRealSource by its members. The accuracy of all information, regardless of source, is not guaranteed or warranted. All information should be independently verified. Copyright 2026 MiRealSource. All rights reserved. The information provided hereby constitutes proprietary information of MiRealSource, Inc. and its shareholders, affiliates and licensees and may not be reproduced or transmitted in any form or by any means, electronic or mechanical, including photocopy, recording, scanning or any information storage and retrieval system, without written permission from MiRealSource, Inc.
New listings near 2801 S 5th
- New
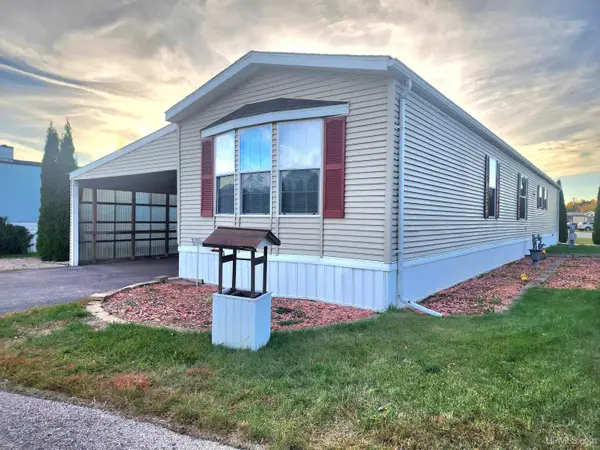 $89,900Active3 beds 2 baths
1401 N 23rd Lot 141, Escanaba, MI 49829
MLS# 50225522Listed by: COLDWELL BANKER SCHMIDT ESCANABA - New
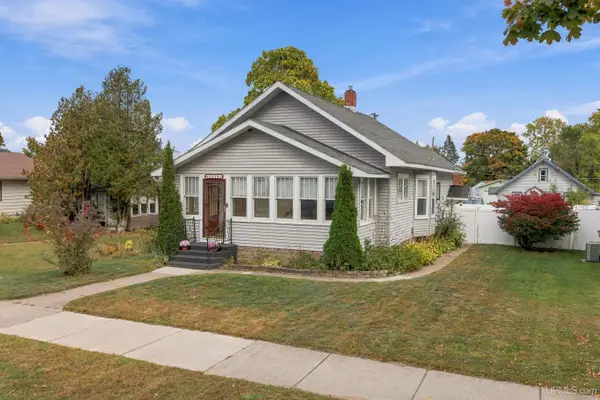 $160,000Active3 beds 2 baths1,133 sq. ft.
1026 Stephenson, Escanaba, MI 49829
MLS# 50225428Listed by: GROVER REAL ESTATE - New
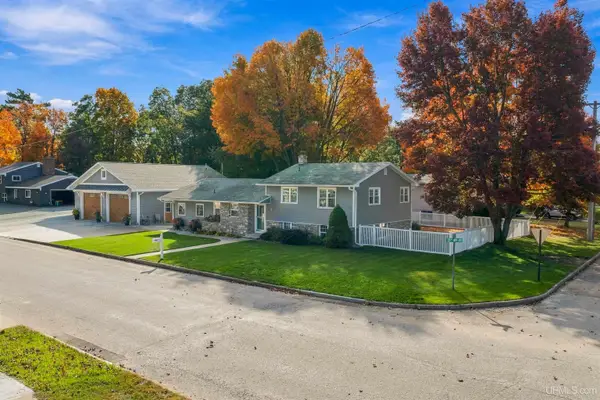 $399,900Active4 beds 2 baths1,158 sq. ft.
2131 S 25th, Escanaba, MI 49829
MLS# 50224744Listed by: STATE WIDE REAL ESTATE OF ESCANABA 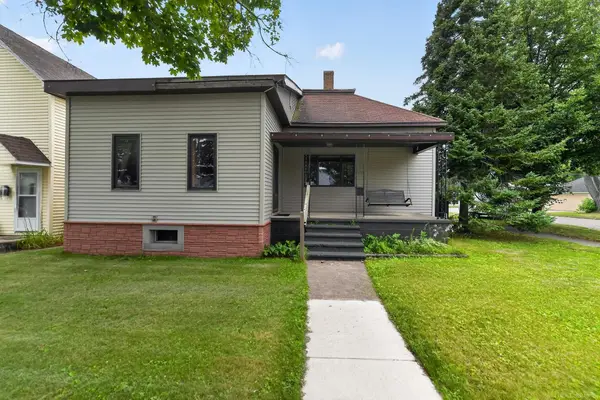 $124,900Pending4 beds 2 baths1,098 sq. ft.
400 S 16th, Escanaba, MI 49829
MLS# 50224594Listed by: JOSEPH WALTER REALTY LLC $214,900Active3 beds 2 baths1,268 sq. ft.
1210 S 16th, Escanaba, MI 49829
MLS# 50224464Listed by: PREMIER REAL ESTATE, INC.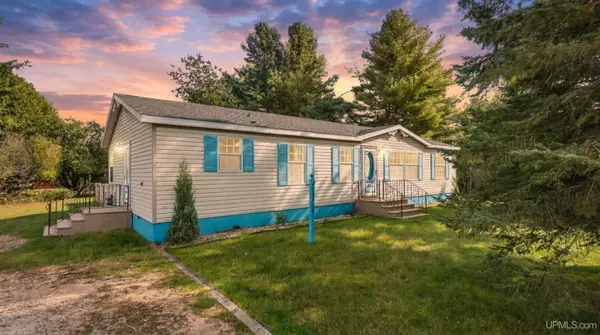 $165,000Active3 beds 2 baths1,431 sq. ft.
1011 S 30th, Escanaba, MI 49829
MLS# 50224472Listed by: PREMIER REAL ESTATE, INC.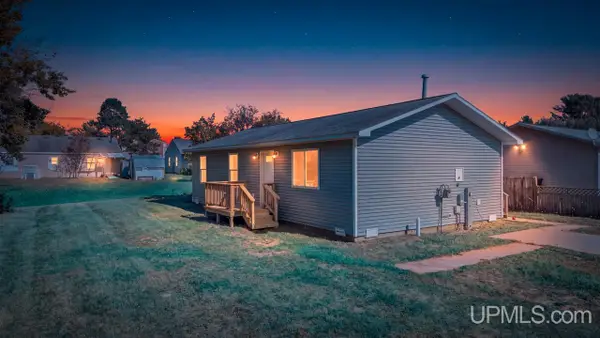 $164,900Active3 beds 1 baths1,056 sq. ft.
2720 7th, Escanaba, MI 49829
MLS# 50224102Listed by: KEY REALTY DELTA COUNTY LLC $129,000Active3 beds 2 baths1,120 sq. ft.
1010 S 5th, Escanaba, MI 49829
MLS# 50223774Listed by: UPWARDS REAL ESTATE $269,900Active4 beds 3 baths1,560 sq. ft.
6614 P Road, Escanaba, MI 49829
MLS# 50223742Listed by: COLDWELL BANKER SCHMIDT ESCANABA


Protect your home and budget from life's surprises with an Assurant Home Warranty, backed by a partner that supports you through every step of homeownership. Explore Plans.
©2026 Century 21 Real Estate LLC. All rights reserved. CENTURY 21®, the CENTURY 21 Logo and C21® are service marks owned by Century 21 Real Estate LLC. Century 21 Real Estate LLC fully supports the principles of the Fair Housing Act and the Equal Opportunity Act. Each office is independently owned and operated. Listing information is deemed reliable but not guaranteed accurate.