
3000 S 3rd #Bld A Unit 2, Escanaba, MI 49829
Local realty services provided by:CENTURY 21 Realty North
3000 S 3rd #Bld A Unit 2,Escanaba, MI 49829
$675,000
- 3 Beds
- 2 Baths
- 2,056 sq. ft.
- Condominium
- Active
Listed by: judith owens, dave harris
Office: state wide real estate of escanaba
MLS#:50217086
Source:MI_REALSOURCE
Price summary
- Price:$675,000
- Price per sq. ft.:$328.31
About this home
Building A, Unit 2 – 2,057 Square Feet Enjoy comfortable, low-maintenance living in this spacious three-bedroom condominium featuring a private primary suite, guest bathroom, versatile flex room, and open-concept floor plan. The home offers no-step access throughout, a covered front entry, private covered patio, and a front-load garage that is insulated, drywalled, finished, and heated. All appliances and window blinds are included. The thoughtfully designed community features common grounds, sidewalks, and a private drive, creating an inviting neighborhood with ease of living in mind. Located in Escanaba, residents can enjoy beautiful Ludington Park, the U.P. State Fair, summer concerts, Art in the Park, and year-round recreation throughout Michigan’s Upper Peninsula. Take advantage of early-bird pricing available through September 1, 2026. Beginning September 2, 2026, all units will be offered at standard pricing. Now is the perfect time to secure your preferred condominium and enjoy these limited-time savings....
Contact an agent
Home facts
- Year built:2026
- Subdivision & Development:N/A
- Listing ID #:50217086
- Added:1 day(s) ago
- Updated:August 03, 2026 at 06:46 PM
Rooms and interior
- Bedrooms:3
- Total bathrooms:2
- Full bathrooms:2
- Rooms Total:9
- Dining Description:On Main Level
- Kitchen Description:Dishwasher, Microwave, On Main Level, Range/Oven, Refrigerator
- Bedroom Description:Bedroom 1 on Main Level, Bedroom 2 on Main Level, Bedroom 3 on Main Level
- Living area:2,056 sq. ft.
Heating and cooling
- Cooling:Central A/C
- Heating:Forced Air, Natural Gas
Structure and exterior
- Year built:2026
- Building area:2,056 sq. ft.
- Architectural Style:Condo/Ranch
- Construction Materials:Stone, Vinyl Trim
- Exterior Features:Patio, Sidewalks
- Foundation Description:Slab
Utilities
- Water:Public Water
- Sewer:Public Sanitary
Finances and disclosures
- Price:$675,000
- Price per sq. ft.:$328.31
Features and amenities
- Appliances:Dishwasher, Dryer, Microwave, Range/Oven, Refrigerator, Washer
- Laundry features:Dryer, Washer
- Amenities:9 ft + Ceilings, Grounds Maintenance, Sidewalks, Street Lights, Walk-In Closet, Window Treatment(s)
Parking
- Parking description:2 Spaces, Attached Garage, Garage, Garage Door Opener, Heated Garage
- Garage spaces:2
 Provided through IDX via MiRealSource. Courtesy of MiRealSource Shareholder. Copyright MiRealSource. The information published and disseminated by MiRealSource is communicated verbatim, without change by MiRealSource, as filed with MiRealSource by its members. The accuracy of all information, regardless of source, is not guaranteed or warranted. All information should be independently verified. Copyright 2026 MiRealSource. All rights reserved. The information provided hereby constitutes proprietary information of MiRealSource, Inc. and its shareholders, affiliates and licensees and may not be reproduced or transmitted in any form or by any means, electronic or mechanical, including photocopy, recording, scanning or any information storage and retrieval system, without written permission from MiRealSource, Inc.
New listings near 3000 S 3rd #Bld A Unit 2
- New
 $550,000Active2 beds 2 baths1,626 sq. ft.
3000 S 3rd #Building B Unit 5, Escanaba, MI 49829
MLS# 50217098Listed by: STATE WIDE REAL ESTATE OF ESCANABA - New
 $475,000Active2 beds 2 baths1,408 sq. ft.
3000 S 3rd #Bld C Unit 9, Escanaba, MI 49829
MLS# 50217108Listed by: STATE WIDE REAL ESTATE OF ESCANABA - New
 $550,000Active2 beds 2 baths1,626 sq. ft.
3000 S 3rd #Building B Unit 4, Escanaba, MI 49829
MLS# 50217090Listed by: STATE WIDE REAL ESTATE OF ESCANABA - New
 $349,000Active4 beds 3 baths2,400 sq. ft.
4307 M, Escanaba, MI 49829
MLS# 50217097Listed by: UPWARDS REAL ESTATE - New
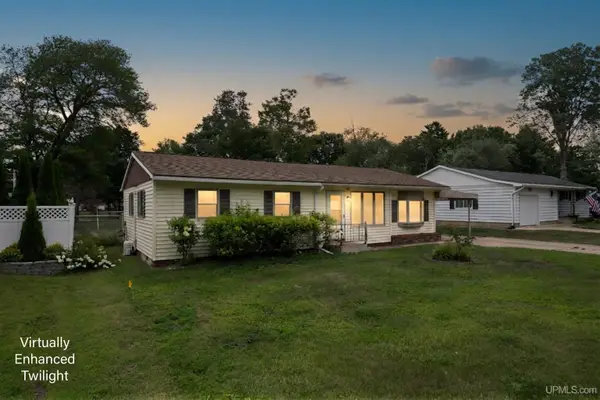 $182,000Active3 beds 1 baths1,230 sq. ft.
2128 S 25, Escanaba, MI 49829
MLS# 50216986Listed by: UPWARDS REAL ESTATE  $253,000Pending3 beds 3 baths1,917 sq. ft.
923 S 6th, Escanaba, MI 49829
MLS# 50216820Listed by: KEY REALTY DELTA COUNTY LLC- New
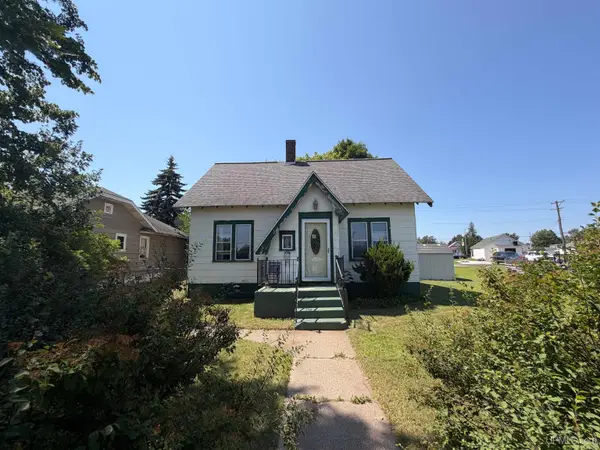 $99,000Active3 beds 1 baths1,381 sq. ft.
1225 Washington, Escanaba, MI 49829
MLS# 50216813Listed by: NEXTHOME SUPERIOR LIVING - New
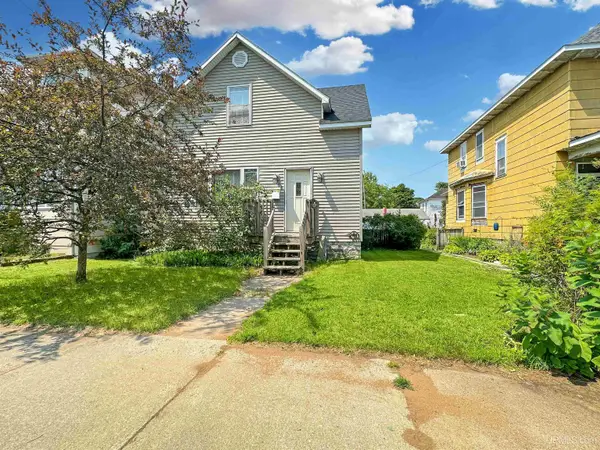 $128,900Active3 beds 2 baths1,107 sq. ft.
308 S 8th, Escanaba, MI 49829
MLS# 50216528Listed by: STATE WIDE REAL ESTATE OF ESCANABA 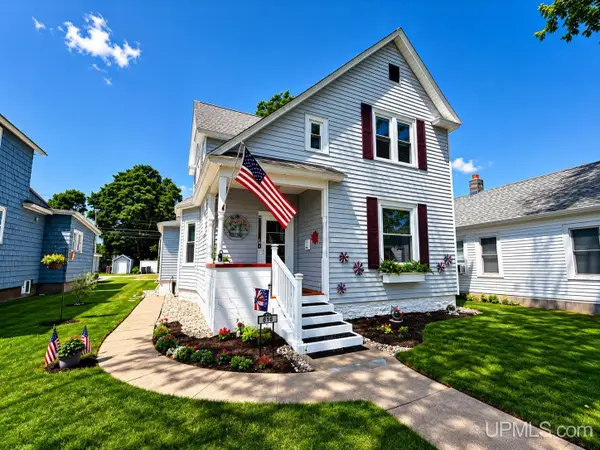 $190,000Pending4 beds 2 baths2,332 sq. ft.
616 S 11th, Escanaba, MI 49829
MLS# 50216383Listed by: KEY REALTY DELTA COUNTY LLC


Protect your home and budget from life's surprises with an Assurant Home Warranty, backed by a partner that supports you through every step of homeownership. Explore Plans.
©2026 Century 21 Real Estate LLC. All rights reserved. CENTURY 21®, the CENTURY 21 Logo and C21® are service marks owned by Century 21 Real Estate LLC. Century 21 Real Estate LLC fully supports the principles of the Fair Housing Act and the Equal Opportunity Act. Each office is independently owned and operated. Listing information is deemed reliable but not guaranteed accurate.