
523 S 32nd, Escanaba, MI 49829
Local realty services provided by:CENTURY 21 Realty North
523 S 32nd,Escanaba, MI 49829
$419,900
- 4 Beds
- 3 Baths
- 1,882 sq. ft.
- Single family
- Active
Listed by: samara brunette
Office: upwards real estate
MLS#:50220058
Source:MI_REALSOURCE
Price summary
- Price:$419,900
- Price per sq. ft.:$223.11
About this home
New Construction Home in Escanaba! Start the new year off in your new home! Discover the perfect combination of modern finishes, flexible living space, and Upper Peninsula functionality in this beautifully designed 4 bedroom, 2.5 bath two-story home offering 1,882 square feet. An expanded 20x24 attached two-stall garage provides valuable extra room for vehicles, tools, recreational equipment, and seasonal gear. The front-facing great room creates a warm welcome with abundant natural light and plenty of space to relax or gather. From there, the floor plan transitions naturally into a well-appointed kitchen featuring a 48-inch center island, quartz countertops, tile backsplash, bright white Craftsman-style cabinetry, and a complete stainless steel appliance package. The adjoining dining nook provides a dedicated place for meals and conversation, with sliding glass doors opening to a 10x10 deck with stairs to the backyard, extending the living space outdoors for grilling, dining, or unwinding in the fresh air. Designed to keep everyday routines running smoothly, the first floor also includes a practical mudroom with direct garage access and storage, a powder room tucked away for guest use, and a bright laundry room with an exterior window plus washer and dryer included. Upstairs, all four bedrooms are conveniently located together. The spacious primary suite provides a private place to recharge with its own bath and walk-in closet. Three additional well-sized bedrooms and a full bath offer plenty of versatility for guests, hobbies, or a dedicated home office. Situated on a desirable daylight homesite, the unfinished basement includes three daylight windows that introduce natural light and create exciting possibilities for future expansion. Finish the space down the road as a recreation room, fitness area, home theater, office, or additional guest space—the flexibility is already built in. Enjoy convenient access to downtown Escanaba, Little Bay de Noc and Lake Michigan, local beaches, parks, trails, boating, fishing, and year-round outdoor recreation. With modern finishes, an expanded garage, room to grow, and a location close to the amenities of Escanaba, this home is ready for both everyday comfort and four-season adventure. RESNET energy smart construction will save an estimated 1,195 annually. Actual savings may vary; see HERS® Rating Certificate and Energy Smart Flyer for details. Home includes a 10-year structural warranty, offering lasting peace of mind. **Completion to be in December or January 2027. Home will look similar in photos, exterior may be a different color than shown....
Contact an agent
Home facts
- Year built:2026
- Subdivision & Development:n/a
- Listing ID #:50220058
- Added:14 day(s) ago
- Updated:September 11, 2026 at 10:58 AM
Rooms and interior
- Bedrooms:4
- Total bathrooms:3
- Full bathrooms:2
- Half bathrooms:1
- Dining Description:On Main Level
- Kitchen Description:Dishwasher, Microwave, On Main Level, Range/Oven, Refrigerator
- Bedroom Description:Bedroom 1 on Upper Level, Bedroom 2 on Second Level, Bedroom 3 on Second Level, Bedroom 4 on Second Level
- Basement Description:Poured
- Living area:1,882 sq. ft.
Heating and cooling
- Cooling:Central A/C
- Heating:Forced Air, Natural Gas
Structure and exterior
- Year built:2026
- Building area:1,882 sq. ft.
- Lot area:0.41 Acres
- Construction Materials:Vinyl Siding
- Exterior Features:Patio
- Foundation Description:Basement, Poured
- Levels:2 Story
Utilities
- Water:Public Water
- Sewer:Public Sanitary
Finances and disclosures
- Price:$419,900
- Price per sq. ft.:$223.11
Features and amenities
- Appliances:Dishwasher, Dryer, Microwave, Range/Oven, Refrigerator, Washer
- Laundry features:Dryer, Washer
- Amenities:Cable/Internet Available
Parking
- Parking description:Attached Garage, Garage
- Garage spaces:2
 Provided through IDX via MiRealSource. Courtesy of MiRealSource Shareholder. Copyright MiRealSource. The information published and disseminated by MiRealSource is communicated verbatim, without change by MiRealSource, as filed with MiRealSource by its members. The accuracy of all information, regardless of source, is not guaranteed or warranted. All information should be independently verified. Copyright 2026 MiRealSource. All rights reserved. The information provided hereby constitutes proprietary information of MiRealSource, Inc. and its shareholders, affiliates and licensees and may not be reproduced or transmitted in any form or by any means, electronic or mechanical, including photocopy, recording, scanning or any information storage and retrieval system, without written permission from MiRealSource, Inc.
New listings near 523 S 32nd
- New
 $199,900Active4 beds 2 baths1,848 sq. ft.
609 N 18th, Escanaba, MI 49829
MLS# 50221387Listed by: KEY REALTY DELTA COUNTY LLC - New
 $279,900Active4 beds 2 baths2,162 sq. ft.
706 Bay, Escanaba, MI 49829
MLS# 50221404Listed by: KEY REALTY DELTA COUNTY LLC - New
 $207,000Active4 beds 2 baths1,894 sq. ft.
614 S 9th, Escanaba, MI 49829
MLS# 50221428Listed by: UPWARDS REAL ESTATE - New
 $178,000Active3 beds 2 baths1,333 sq. ft.
1516 N 16th, Escanaba, MI 49829
MLS# 50221224Listed by: STATE WIDE REAL ESTATE OF ESCANABA - Open Sun, 11am to 1pmNew
 $398,000Active3 beds 2 baths2,318 sq. ft.
3715 13.75, Escanaba, MI 49829
MLS# 50220516Listed by: UPWARDS REAL ESTATE 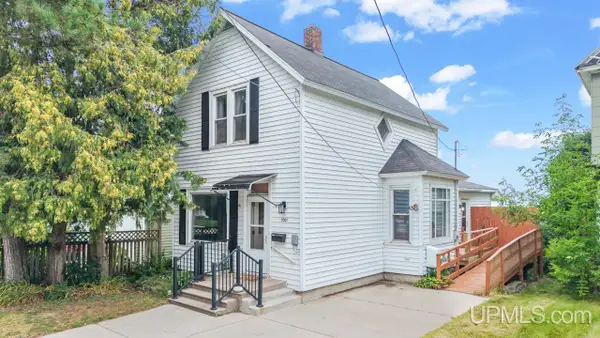 $209,000Pending3 beds 2 baths1,300 sq. ft.
1001 Lake Shore, Escanaba, MI 49829
MLS# 50219893Listed by: KEY REALTY DELTA COUNTY LLC $68,000Pending3 beds 2 baths
1401 N 23rd Lot 111, Escanaba, MI 49829
MLS# 50219787Listed by: KEY REALTY DELTA COUNTY LLC $99,900Pending1 beds 1 baths886 sq. ft.
1920 N 2nd, Escanaba, MI 49829
MLS# 50219736Listed by: STATE WIDE REAL ESTATE OF ESCANABA $179,000Active3 beds 1 baths1,071 sq. ft.
5328 12th, Escanaba, MI 49829
MLS# 50219515Listed by: KEY REALTY DELTA COUNTY LLC


Protect your home and budget from life's surprises with an Assurant Home Warranty, backed by a partner that supports you through every step of homeownership. Explore Plans.
©2026 Century 21 Real Estate LLC. All rights reserved. CENTURY 21®, the CENTURY 21 Logo and C21® are service marks owned by Century 21 Real Estate LLC. Century 21 Real Estate LLC fully supports the principles of the Fair Housing Act and the Equal Opportunity Act. Each office is independently owned and operated. Listing information is deemed reliable but not guaranteed accurate.