1445 Wallinda, Essexville, MI 48732
Local realty services provided by:CENTURY 21 Signature Realty
1445 Wallinda,Essexville, MI 48732
- 4 Beds
- 3 Baths
- - sq. ft.
- Single family
- Sold
Listed by: brennen gohr
Office: berkshire hathaway homeservices, bay city
MLS#:50215799
Source:MI_REALSOURCE
Sorry, we are unable to map this address
Price summary
- Price:
- Monthly HOA dues:$18.75
About this home
Welcome to 1445 Wallinda Dr, a beautifully designed 4-bedroom, 2.5-bath home located in the highly desirable Wallinda subdivision of Essexville. Offering approximately 2,200 square feet, this two-story home features a functional and inviting open-concept layout ideal for both everyday living and entertaining. The main floor boasts a spacious great room that flows seamlessly into the kitchen and dining area, along with a versatile flex room perfect for a home office, playroom, or additional living space. A convenient main-floor laundry and half bath add to the home’s practicality. Upstairs, you’ll find a generous primary suite complete with a private bath and walk-in closet, along with three additional well-sized bedrooms and a full bathroom. The full basement provides excellent potential for future finishing, offering additional living space and storage options. Situated on a large lot in a growing neighborhood with newer homes, this property also enjoys close proximity to Bay County Golf Course, schools, and local amenities....
Contact an agent
Home facts
- Year built:2018
- Subdivision & Development:ANCHOR COVE CONDOMINIUM SUB
- Listing ID #:50215799
- Added:50 day(s) ago
- Updated:September 11, 2026 at 07:00 AM
Rooms and interior
- Bedrooms:4
- Total bathrooms:3
- Full bathrooms:2
- Half bathrooms:1
- Rooms Total:4
- Dining Description:On First Level
- Kitchen Description:On First Level
- Bedroom Description:Bedroom 1 on Second Level, Bedroom 2 on Second Level, Bedroom 3 on Second Level, Bedroom 4 on Second Level
- Basement Description:Poured
Heating and cooling
- Cooling:Central A/C
- Heating:Forced Air, Natural Gas
Structure and exterior
- Year built:2018
- Architectural Style:Traditional
- Construction Materials:Stone, Vinyl Siding
- Foundation Description:Basement, Poured
- Levels:2 Story
Utilities
- Water:Public Water
- Sewer:Public Sanitary
Finances and disclosures
- Price:
- Tax amount:$7,704
Parking
- Parking description:Attached Garage
- Garage spaces:2
 Provided through IDX via MiRealSource. Courtesy of MiRealSource Shareholder. Copyright MiRealSource. The information published and disseminated by MiRealSource is communicated verbatim, without change by MiRealSource, as filed with MiRealSource by its members. The accuracy of all information, regardless of source, is not guaranteed or warranted. All information should be independently verified. Copyright 2026 MiRealSource. All rights reserved. The information provided hereby constitutes proprietary information of MiRealSource, Inc. and its shareholders, affiliates and licensees and may not be reproduced or transmitted in any form or by any means, electronic or mechanical, including photocopy, recording, scanning or any information storage and retrieval system, without written permission from MiRealSource, Inc. MI_REALSOURCE Member Broker: Andrew Hauck
New listings near 1445 Wallinda
- New
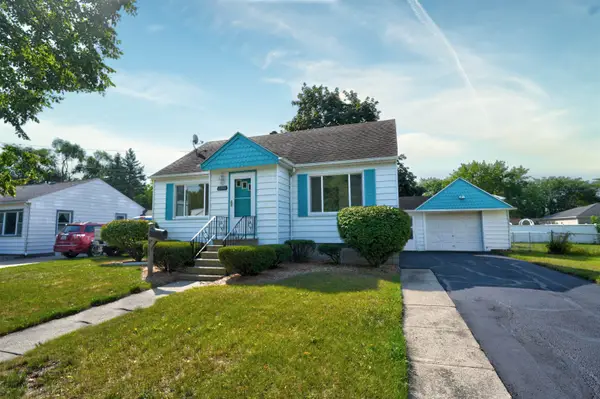 $158,800Active3 beds 1 baths1,000 sq. ft.
2108 Tackle Street, Essexville, MI 48732
MLS# 50221083Listed by: RE/MAX RESULTS  $34,900Active1.72 Acres
197 N Cotter Road, Essexville, MI 48732
MLS# 20261069508Listed by: MOTIVATED REAL ESTATE $339,900Active3 beds 4 baths1,866 sq. ft.
1008 Nebobish, Essexville, MI 48732
MLS# 50220232Listed by: CINDY SINICKI REALTY- Open Sun, 12 to 2pm
 $509,900Active4 beds 3 baths2,600 sq. ft.
1372 Jaybe Court, Essexville, MI 48732
MLS# 50220185Listed by: RE/MAX RESULTS  $324,900Pending3 beds 2 baths1,344 sq. ft.
808 W Nebobish, Essexville, MI 48732
MLS# 50220084Listed by: AYRE/RHINEHART BAY REALTORS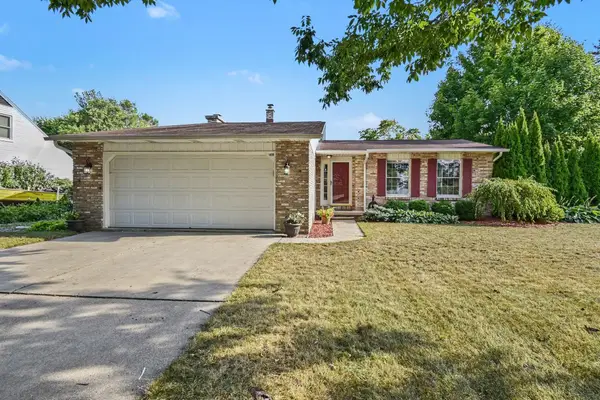 $264,900Active3 beds 3 baths1,758 sq. ft.
1499 lesperance Court, Essexville, MI 48732
MLS# 50219951Listed by: BERKSHIRE HATHAWAY HOMESERVICES, BAY CITY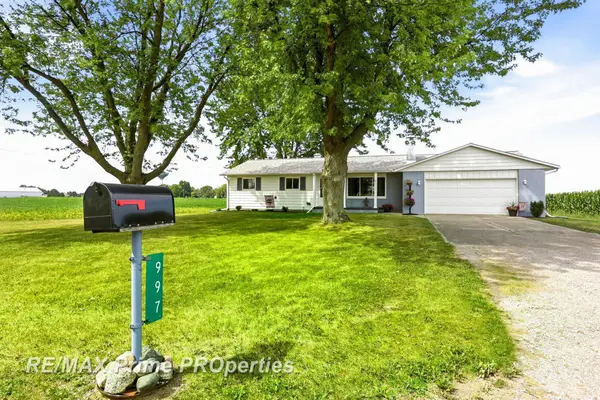 $259,900Pending3 beds 2 baths1,352 sq. ft.
997 E Warner, Essexville, MI 48732
MLS# 50219872Listed by: REMAX PRIME PROPERTIES $135,000Active3 beds 1 baths988 sq. ft.
714 W Nebobish Road, Essexville, MI 48732
MLS# 50219644Listed by: ALL STAR REAL ESTATE- Open Sat, 11am to 12pm
 $159,900Active4 beds 3 baths2,100 sq. ft.
615 Pine ST, Essexville, MI 48732
MLS# 61050219215Listed by: RE/MAX OF MIDLAND 
 $299,950Active3 beds 3 baths2,400 sq. ft.
502 Borton, Essexville, MI 48732
MLS# 50219128Listed by: CENTURY 21 SIGNATURE REALTY - BAY CITY


Protect your home and budget from life's surprises with an Assurant Home Warranty, backed by a partner that supports you through every step of homeownership. Explore Plans.
©2026 Century 21 Real Estate LLC. All rights reserved. CENTURY 21®, the CENTURY 21 Logo and C21® are service marks owned by Century 21 Real Estate LLC. Century 21 Real Estate LLC fully supports the principles of the Fair Housing Act and the Equal Opportunity Act. Each office is independently owned and operated. Listing information is deemed reliable but not guaranteed accurate.