202 Plummer Street, Essexville, MI 48732-1192
Local realty services provided by:CENTURY 21 Signature Realty
202 Plummer Street,Essexville, MI 48732-1192
$149,900
- 3 Beds
- 1 Baths
- 1,113 sq. ft.
- Single family
- Active
Listed by: aileen wanttaja, linda barth
Office: coldwell banker professionals
MLS#:50226562
Source:MI_MBOR
Price summary
- Price:$149,900
- Price per sq. ft.:$134.68
About this home
This charming three-bedroom home features a freshly updated interior and includes all major appliances to make your move seamless. Charming kitchen with a cozy feel, offering everything you need in a compact, functional space. You will love the oversized heated two-car garage and the large deck perfect for sunbathing or evening gatherings. Enjoy Summer comfort with the AC unit. Ideally located for convenient access to everyday amenities.
Contact an agent
Home facts
- Year built:1920
- Subdivision & Development:Swift Sub
- Listing ID #:50226562
- Added:3 day(s) ago
- Updated:November 03, 2026 at 06:45 PM
Rooms and interior
- Bedrooms:3
- Total bathrooms:1
- Full bathrooms:1
- Rooms Total:6
- Kitchen Description:On Main Level, Range/Oven, Refrigerator
- Living area:1,113 sq. ft.
Heating and cooling
- Cooling:Central A/C
- Heating:Forced Air, Natural Gas
Structure and exterior
- Year built:1920
- Building area:1,113 sq. ft.
- Lot area:0.11 Acres
- Architectural Style:Traditional
- Construction Materials:Vinyl Siding
- Foundation Description:Crawl
- Levels:1.5 Story
Utilities
- Water:Public Water
- Sewer:Public Sanitary
Finances and disclosures
- Price:$149,900
- Price per sq. ft.:$134.68
- Tax amount:$1,705
Features and amenities
- Appliances:Range/Oven, Refrigerator, Washer
- Laundry features:Dryer, On Main Level, Washer
Parking
- Parking description:2 Car Garage, Detached Garage, Electric in Garage, Garage, Paved Driveway
- Garage spaces:2
New listings near 202 Plummer Street
- New
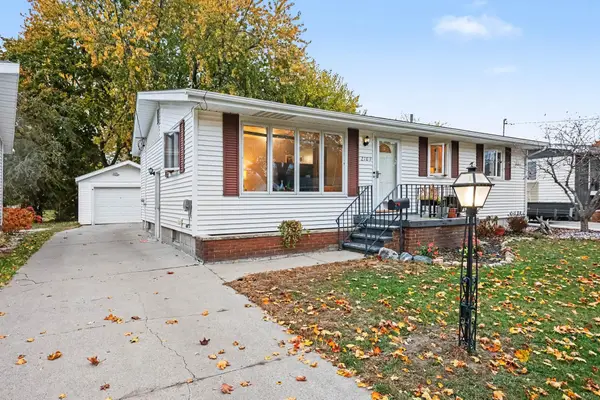 $160,000Active3 beds 1 baths1,066 sq. ft.
2103 N Brentwood Place, Essexville, MI 48732
MLS# 50226959Listed by: AYRE/RHINEHART BAY REALTORS - New
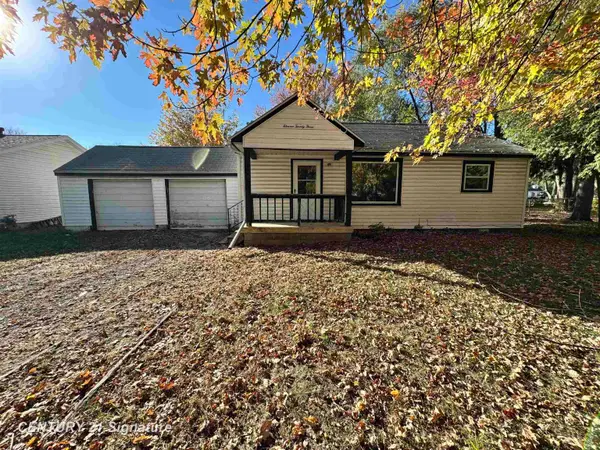
 $119,900Active2 beds 1 baths952 sq. ft.
1132 E Heavenridge, Essexville, MI 48732
MLS# 50226785Listed by: CENTURY 21 SIGNATURE REALTY
- New
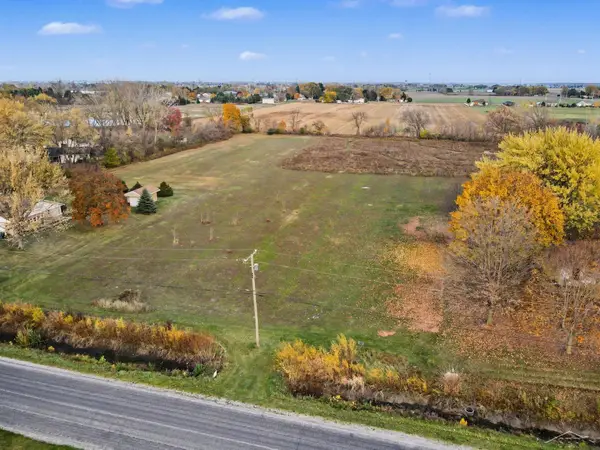 $35,000Active2.49 Acres
N Jones, Essexville, MI 48732
MLS# 61050226781Listed by: GOOD KARMA HOMES - Open Sat, 1 to 3pmNew
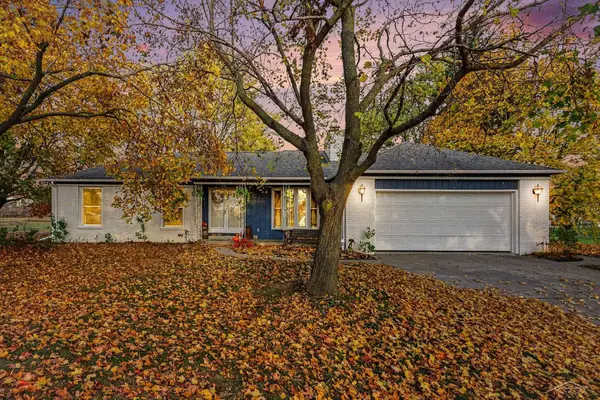 $349,900Active4 beds 3 baths1,588 sq. ft.
820 N Jones, Essexville, MI 48732
MLS# 50226779Listed by: GOOD KARMA HOMES - New
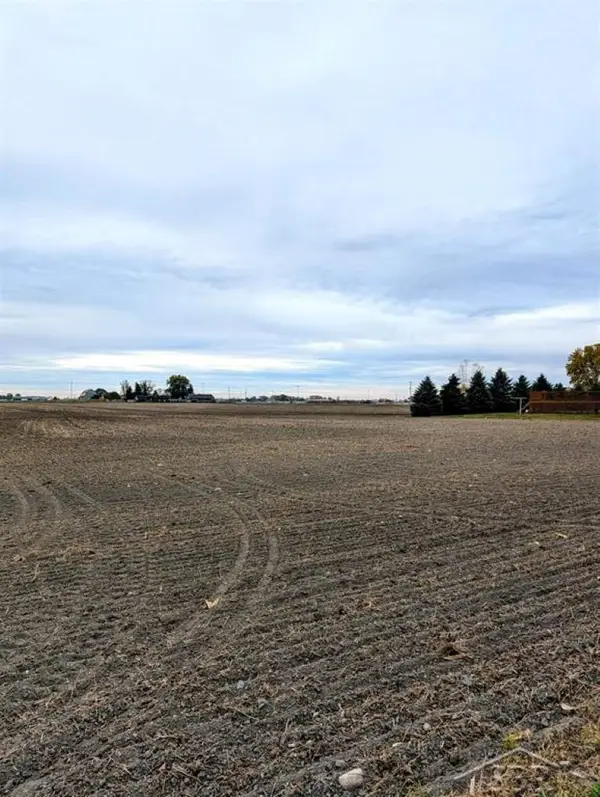 $24,900Active1.01 Acres
VL E Warner, Essexville, MI 48732
MLS# 50226664Listed by: MODERN REALTY - New
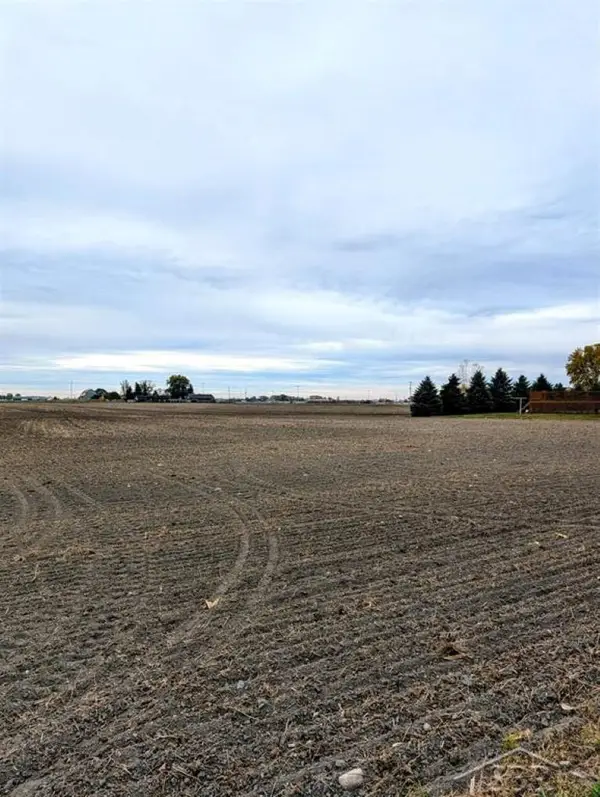 $24,900Active1.01 Acres
VL E Warner RD, Essexville, MI 48732
MLS# 61050226664Listed by: MODERN REALTY - New
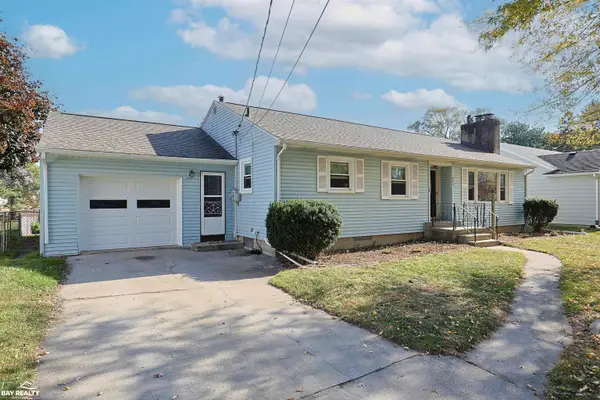 $190,000Active3 beds 2 baths1,398 sq. ft.
892 S Powell, Essexville, MI 48732
MLS# 50226559Listed by: BAY REALTY MICHIGAN  $245,900Pending3 beds 2 baths1,588 sq. ft.
2106 Garside Drive, Essexville, MI 48732
MLS# 50226238Listed by: AYRE/RHINEHART BAY REALTORS $189,900Active4 beds 2 baths1,647 sq. ft.
306 Plummer, Essexville, MI 48732
MLS# 50225673Listed by: EXP REALTY


Protect your home and budget from life's surprises with an Assurant Home Warranty, backed by a partner that supports you through every step of homeownership. Explore Plans.
©2026 Century 21 Real Estate LLC. All rights reserved. CENTURY 21®, the CENTURY 21 Logo and C21® are service marks owned by Century 21 Real Estate LLC. Century 21 Real Estate LLC fully supports the principles of the Fair Housing Act and the Equal Opportunity Act. Each office is independently owned and operated. Listing information is deemed reliable but not guaranteed accurate.