3 Orchard CT, Essexville, MI 48732
Local realty services provided by:CENTURY 21 Affiliated
3 Orchard CT,Essexville, MI 48732
- 2 Beds
- 2 Baths
- - sq. ft.
- Single family
- Sold
Listed by: jeremy owen
Office: bay realty michigan
MLS#:61050208930
Source:MI_REALCOMP
Sorry, we are unable to map this address
Price summary
- Price:
About this home
Location! Location! Location! Sitting quietly in an Essexville cul-de-sac, this beautiful property is ready for it's new owners. 2 extra large bedrooms with 3rd bedroom possible. 1.5 bath with updates. Massive 24x14 family room. Large attached garage and shed offer ample storage. This property oozes with character including 2 sided fireplace. Updated AC unit to keep cool on the warm summer days. New vinyl siding. Really a must see home. Call today for your private showing!
Contact an agent
Home facts
- Year built:1954
- Subdivision & Development:OAK PARK SUB
- Listing ID #:61050208930
- Added:108 day(s) ago
- Updated:September 12, 2026 at 07:00 AM
Rooms and interior
- Bedrooms:2
- Total bathrooms:2
- Full bathrooms:1
- Half bathrooms:1
- Rooms Total:3
Heating and cooling
- Heating:Forced Air, Natural Gas
Structure and exterior
- Year built:1954
- Architectural Style:Ranch
- Construction Materials:Brick, Vinyl Siding
- Foundation Description:Crawl Space
- Levels:One
Utilities
- Water:Public
- Sewer:Public Sewer
Finances and disclosures
- Price:
- Tax amount:$5,573
Parking
- Parking description:Attached, Two and Half Car Garage
- Garage spaces:2.5

New listings near 3 Orchard CT
- New
 $158,800Active3 beds 1 baths1,000 sq. ft.
2108 Tackle, Essexville, MI 48732
MLS# 50221083Listed by: RE/MAX RESULTS  $34,900Active1.72 Acres
197 N Cotter, Essexville, MI 48732
MLS# 61025873Listed by: MOTIVATED REAL ESTATE $339,900Active3 beds 4 baths1,866 sq. ft.
1008 Nebobish, Essexville, MI 48732
MLS# 50220232Listed by: CINDY SINICKI REALTY- Open Sun, 12 to 2pm
 $509,900Active4 beds 3 baths2,600 sq. ft.
1372 Jaybe, Essexville, MI 48732
MLS# 50220185Listed by: RE/MAX RESULTS  $324,900Pending3 beds 2 baths1,344 sq. ft.
808 W Nebobish, Essexville, MI 48732
MLS# 50220084Listed by: AYRE/RHINEHART BAY REALTORS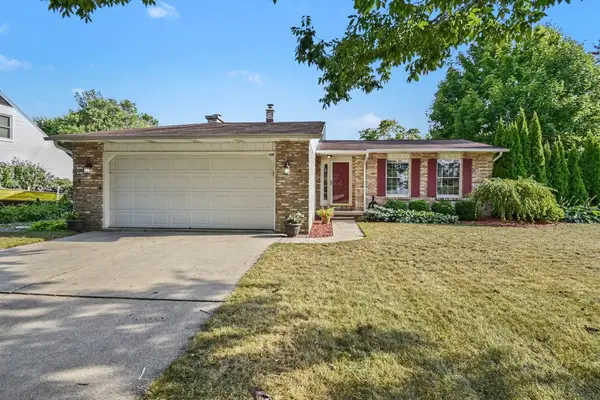 $264,900Active3 beds 3 baths1,758 sq. ft.
1499 Lesperance, Essexville, MI 48732
MLS# 50219951Listed by: BERKSHIRE HATHAWAY HOMESERVICES, BAY CITY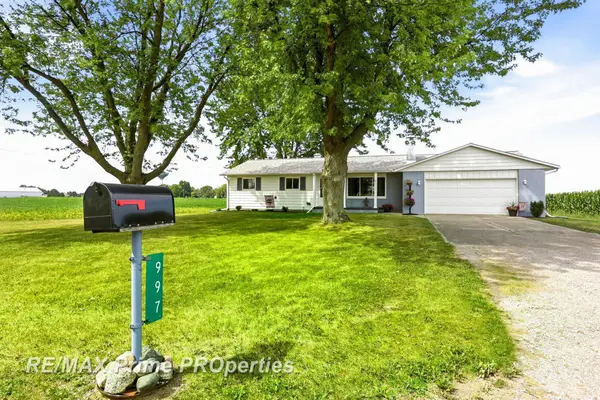 $259,900Pending3 beds 2 baths1,352 sq. ft.
997 E Warner, Essexville, MI 48732
MLS# 50219872Listed by: REMAX PRIME PROPERTIES $135,000Pending3 beds 1 baths988 sq. ft.
714 W Nebobish, Essexville, MI 48732
MLS# 50219644Listed by: ALL STAR REAL ESTATE- Open Sat, 11am to 12pm
 $159,900Active4 beds 3 baths2,100 sq. ft.
615 Pine, Essexville, MI 48732
MLS# 50219215Listed by: RE/MAX OF MIDLAND 
 $289,000Active3 beds 3 baths2,400 sq. ft.
502 Borton, Essexville, MI 48732
MLS# 50219128Listed by: CENTURY 21 SIGNATURE REALTY - BAY CITY


Protect your home and budget from life's surprises with an Assurant Home Warranty, backed by a partner that supports you through every step of homeownership. Explore Plans.
©2026 Century 21 Real Estate LLC. All rights reserved. CENTURY 21®, the CENTURY 21 Logo and C21® are service marks owned by Century 21 Real Estate LLC. Century 21 Real Estate LLC fully supports the principles of the Fair Housing Act and the Equal Opportunity Act. Each office is independently owned and operated. Listing information is deemed reliable but not guaranteed accurate.