615 Pine ST, Essexville, MI 48732
Local realty services provided by:CENTURY 21 Affiliated
Listed by: theresa guthrie
Office: re/max of midland
MLS#:61050215938
Source:MI_REALCOMP
Price summary
- Price:$189,900
- Price per sq. ft.:$90.43
About this home
MOTIVATED SELLER - NEW PRICE Are you looking for a home with space? Look no further-this beautifully updated 4-bedroom, 2.5-bath home offering approximately 2,100 square feet could be exactly what you've been waiting for! Conveniently located in Essexville, this home is close to schools, shopping, and dining, making everyday living easy and accessible. Step inside and enjoy the peace of mind that comes with extensive updates completed within the past six years. Improvements include drywall, shiplap accents, flooring, interior and exterior doors, some vinyl windows, and a professionally serviced boiler. The home also features a thoughtfully added half bath and main floor laundry for added convenience. The kitchen is ready for your finishing touches, with newer cabinets, countertops, stainless steel appliances, and a floor outlet already in place for a future island. You'll also appreciate the two pantry spaces, providing ample storage. The primary bedroom offers a private ensuite, creating a comfortable retreat. A newer sliding glass door adds natural light and easy access to the outdoors. One of the standout features of this home is the versatile upper level, which could easily function as a separate living space, with three bedrooms and a 1/2 bath. Outside, you'll find a fenced-in yard, garage (less than 15 years old), and a 10x20 shed for additional storage. Note: The hot tub in the garage will not stay. If you've been searching for a move-in-ready home with room to grow and flexible living options, this is one you won't want to miss! Call today for your own private showing....
Contact an agent
Home facts
- Year built:1910
- Subdivision & Development:VAN DEN BOSSCHE
- Listing ID #:61050215938
- Added:27 day(s) ago
- Updated:August 19, 2026 at 10:05 AM
Rooms and interior
- Bedrooms:4
- Total bathrooms:3
- Full bathrooms:2
- Half bathrooms:1
- Rooms Total:11
- Kitchen Description:Eat-in Kitchen
- Living area:2,100 sq. ft.
Heating and cooling
- Cooling:Ceiling Fans, Window Units
- Heating:Natural Gas, Steam
Structure and exterior
- Year built:1910
- Building area:2,100 sq. ft.
- Lot area:0.14 Acres
- Lot Features:City Lot
- Architectural Style:Bungalow
- Construction Materials:Vinyl Siding
- Exterior Features:Deck, Porch
- Foundation Description:Crawl Space, Michigan Basement
Utilities
- Water:Public
- Sewer:Public Sewer
Finances and disclosures
- Price:$189,900
- Price per sq. ft.:$90.43
- Tax amount:$3,165
Features and amenities
- Appliances:Dishwasher, Disposal, Dryer, Oven, Range, Refrigerator, Washer
Parking
- Parking description:Detached, Garage, Paved, Two Car Garage
- Garage spaces:2

New listings near 615 Pine ST
- New
 $168,900Active4 beds 3 baths2,100 sq. ft.
615 Pine Street, Essexville, MI 48732
MLS# 50219227Listed by: RE/MAX OF MIDLAND - New

 $299,950Active3 beds 3 baths2,400 sq. ft.
502 Borton, Essexville, MI 48732
MLS# 50219128Listed by: CENTURY 21 SIGNATURE REALTY - BAY CITY - New
 $89,900Active3 beds 1 baths952 sq. ft.
1906 James Street, Essexville, MI 48732
MLS# 50219074Listed by: BERKSHIRE HATHAWAY HOMESERVICES, BAY CITY - New
 $169,900Active2 beds 1 baths1,250 sq. ft.
491 W Center Road, Essexville, MI 48732
MLS# 50219087Listed by: RE/MAX RESULTS - New
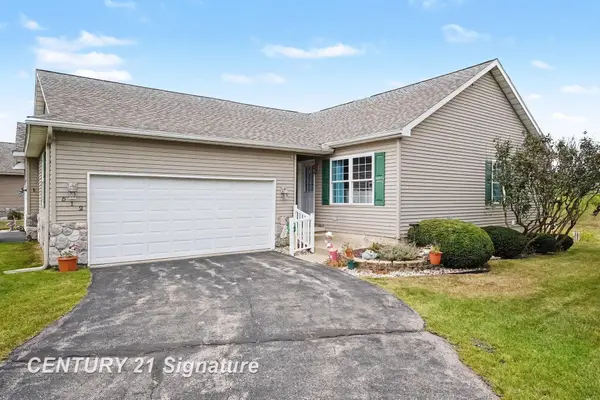 $239,000Active3 beds 2 baths1,776 sq. ft.
512 Hampton Lake DR, Essexville, MI 48732
MLS# 61050219036Listed by: CENTURY 21 SIGNATURE REALTY MIDLAND - New
 $198,900Active3 beds 2 baths1,400 sq. ft.
1820 SE Boutell Road, Essexville, MI 48732
MLS# 26043307Listed by: HAGLE REAL ESTATE, LLC - New
 $124,900Active2 beds 1 baths750 sq. ft.
807 Borton, Essexville, MI 48732
MLS# 50218640Listed by: MAKE IT HAPPEN REAL ESTATE  $449,900Pending5 beds 5 baths3,100 sq. ft.
1941 N Jones, Essexville, MI 48732
MLS# 50218306Listed by: CINDY SINICKI REALTY $135,000Pending2 beds 1 baths942 sq. ft.
903 Nebobish AVE, Essexville, MI 48732
MLS# 61050218220Listed by: MI SKYE REALTY LLC- New
 $179,900Active3 beds 1 baths1,308 sq. ft.
2100 Tackle, Essexville, MI 48732
MLS# 50218117Listed by: RE/MAX RESULTS


Protect your home and budget from life's surprises with an Assurant Home Warranty, backed by a partner that supports you through every step of homeownership. Explore Plans.
©2026 Century 21 Real Estate LLC. All rights reserved. CENTURY 21®, the CENTURY 21 Logo and C21® are service marks owned by Century 21 Real Estate LLC. Century 21 Real Estate LLC fully supports the principles of the Fair Housing Act and the Equal Opportunity Act. Each office is independently owned and operated. Listing information is deemed reliable but not guaranteed accurate.