
1110 High Street, Evart, MI 49631
Local realty services provided by:CENTURY 21 Bayshore Real Estate
1110 High Street,Evart, MI 49631
$277,000
- 3 Beds
- 2 Baths
- 1,449 sq. ft.
- Single family
- Active
Listed by: joseph mcnally
Office: re/max together
MLS#:26057865
Source:MI_MICHRIC
Price summary
- Price:$277,000
- Price per sq. ft.:$191.17
About this home
Welcome to 1110 High Street! Set on three roomy acres, this sprawling property features a spacious ranch home, an oversized garage, and multiple bonus outbuildings—thoughtfully spaced and designed to offer the next owner plenty of options for many potential uses. Enjoy a convenient location on the edge of town, within walking distance of the Muskegon River, popular local parks, and downtown. The sturdy home includes tasteful updates that make for a comfortable, low-maintenance place to call home for years to come. You will love the steel roof, spacious deck and on-deman generator set up. This one must be seen to be fully appreciated, set up a tour and come take a look!
Contact an agent
Home facts
- Year built:1970
- Listing ID #:26057865
- Added:1 day(s) ago
- Updated:October 31, 2026 at 12:44 PM
Rooms and interior
- Bedrooms:3
- Total bathrooms:2
- Full bathrooms:2
- Rooms Total:7
- Kitchen Description:Dishwasher, Microwave, Range, Refrigerator
- Basement:Yes
- Living area:1,449 sq. ft.
Heating and cooling
- Heating:Forced Air
Structure and exterior
- Year built:1970
- Building area:1,449 sq. ft.
- Lot area:2.79 Acres
- Construction Materials:Vinyl Siding
Utilities
- Water:Well
Finances and disclosures
- Price:$277,000
- Price per sq. ft.:$191.17
- Tax amount:$1,103 (2026)
Features and amenities
- Laundry features:Washer
Parking
- Garage:Yes
- Garage spaces:4
New listings near 1110 High Street
- New
 $100,000Active25.35 Acres
110th Avenue, Evart, MI 49631
MLS# 26057873Listed by: THE LOCAL ELEMENT - New
 $549,900Active2 beds 2 baths1,340 sq. ft.
2049 Indian, Evart, MI 49631
MLS# 80074918Listed by: REMAX CENTRAL
- New
 $159,900Active4 beds 1 baths1,458 sq. ft.
127 S Oak Street, Evart, MI 49631
MLS# 72026056972Listed by: FELDE REALTY - New
 $549,900Active4 beds 3 baths2,020 sq. ft.
506 Mclachlan, Evart, MI 49631
MLS# 61040920Listed by: KW PROFESSIONALS - New
 $549,900Active4 beds 3 baths3,122 sq. ft.
506 McLachlan PT, Evart, MI 49631
MLS# 20261084800Listed by: KW PROFESSIONALS  $219,000Active40 Acres
10529 S River Road, Evart, MI 49631
MLS# 26055535Listed by: MICHIGAN WHITETAIL PROPERTIES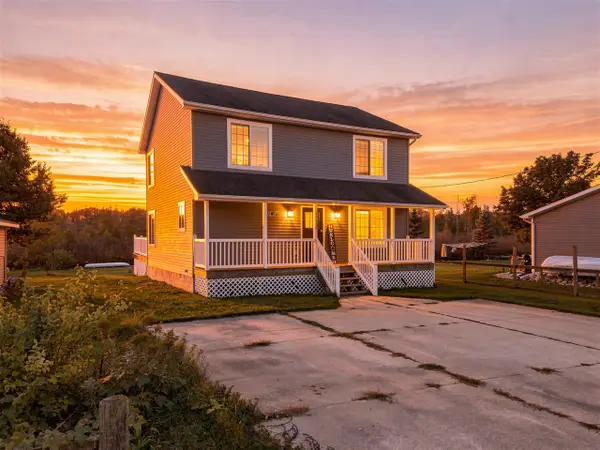 $379,000Active3 beds 2 baths1,680 sq. ft.
19888 Maple, Evart, MI 49631
MLS# 70564919Listed by: BIG RAPIDS REALTY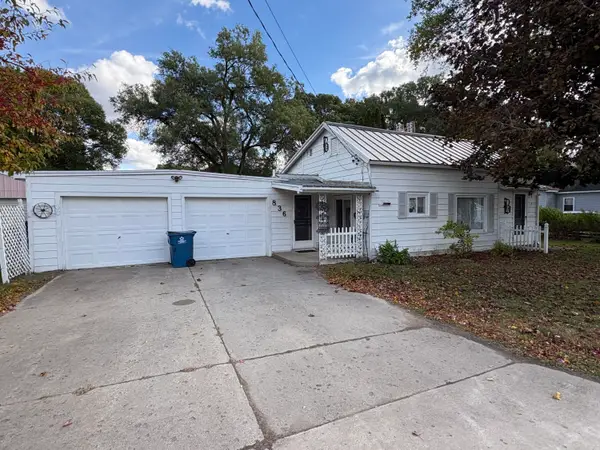 $119,000Active2 beds 1 baths1,018 sq. ft.
836 N Cherry Street, Evart, MI 49631
MLS# 26054008Listed by: REAL ESTATE ONE OF EVART $315,000Pending4 beds 3 baths2,286 sq. ft.
917 N Cherry Street, Evart, MI 49631
MLS# 65026053310Listed by: KEY REALTY


Protect your home and budget from life's surprises with an Assurant Home Warranty, backed by a partner that supports you through every step of homeownership. Explore Plans.
©2026 Century 21 Real Estate LLC. All rights reserved. CENTURY 21®, the CENTURY 21 Logo and C21® are service marks owned by Century 21 Real Estate LLC. Century 21 Real Estate LLC fully supports the principles of the Fair Housing Act and the Equal Opportunity Act. Each office is independently owned and operated. Listing information is deemed reliable but not guaranteed accurate.