
211 N Pine, Evart, MI 49631
Local realty services provided by:CENTURY 21 Northland
Listed by: mary peacock
Office: peacock real estate
MLS#:70548363
Source:MI_REALSOURCE
Price summary
- Price:$152,500
- Price per sq. ft.:$116.23
About this home
Conveniently located near downtown Evart, this 4-bedroom home offers plenty of space along with several recent updates. Many of the windows have been replaced, and additional improvements have been made over the years, providing added value and peace of mind. The fenced backyard is perfect for pets, play, gardening, or simply relaxing outdoors. With easy access to local shops, parks, schools, and everything downtown Evart has to offer, this home is a great opportunity for anyone looking for comfort, convenience, and room to grow.
Contact an agent
Home facts
- Year built:1903
- Listing ID #:70548363
- Added:46 day(s) ago
- Updated:September 11, 2026 at 07:43 AM
Rooms and interior
- Bedrooms:4
- Total bathrooms:2
- Full bathrooms:2
- Rooms Total:10
- Dining Description:On Main Level
- Kitchen Description:On Main Level, Range/Oven, Refrigerator
- Bedroom Description:Bedroom 2 on Upper Level, Bedroom 3 on Upper Level, Bedroom 4 on Upper Level
- Living area:1,312 sq. ft.
Heating and cooling
- Heating:Forced Air, Natural Gas
Structure and exterior
- Year built:1903
- Building area:1,312 sq. ft.
- Lot area:0.2 Acres
- Construction Materials:Wood
- Foundation Description:Basement
- Levels:2 Story
Utilities
- Water:Public Water
Finances and disclosures
- Price:$152,500
- Price per sq. ft.:$116.23
- Tax amount:$3,819
Features and amenities
- Appliances:Dryer, Range/Oven, Refrigerator, Washer
- Laundry features:Dryer, On Main Level, Washer
 Provided through IDX via MiRealSource. Courtesy of MiRealSource Shareholder. Copyright MiRealSource. The information published and disseminated by MiRealSource is communicated verbatim, without change by MiRealSource, as filed with MiRealSource by its members. The accuracy of all information, regardless of source, is not guaranteed or warranted. All information should be independently verified. Copyright 2026 MiRealSource. All rights reserved. The information provided hereby constitutes proprietary information of MiRealSource, Inc. and its shareholders, affiliates and licensees and may not be reproduced or transmitted in any form or by any means, electronic or mechanical, including photocopy, recording, scanning or any information storage and retrieval system, without written permission from MiRealSource, Inc. MI_REALSOURCE Member Broker: Brad Platt
New listings near 211 N Pine
- New
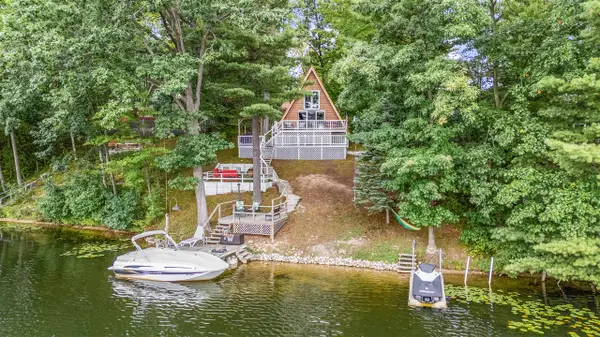 $297,500Active2 beds 1 baths845 sq. ft.
530 Mclachlan, Evart, MI 49631
MLS# 70558263Listed by: RE/MAX TOGETHER - New
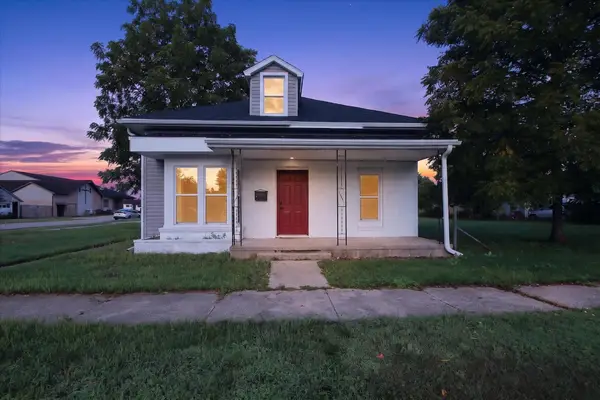 $199,000Active3 beds 1 baths942 sq. ft.
701 N Hemlock Street, Evart, MI 49631
MLS# 26048383Listed by: REAL ESTATE ONE OF EVART  $237,500Pending3 beds 2 baths1,592 sq. ft.
3972 115th, Evart, MI 49631
MLS# 70556979Listed by: RE/MAX TOGETHER- New
 $3,000Active0.44 Acres
V/L Pontiac Trail, Evart, MI 49631
MLS# 26047187Listed by: FIVE STAR REAL ESTATE - MITCHELL ST - New
 $4,000Active0.15 Acres
316 W Washington Street, Evart, MI 49631
MLS# 26046605Listed by: REAL ESTATE ONE OF EVART  $169,900Pending4 beds 1 baths1,600 sq. ft.
430 S Main, Evart, MI 49631
MLS# 70555927Listed by: HOMETOWN REALTY REED CITY, LLC $34,900Active1.5 Acres
23045 Miramichi Drive, Evart, MI 49631
MLS# 26046016Listed by: CLEAR REAL ESTATE INVESTMENTS, LLC $265,000Pending1 beds 1 baths818 sq. ft.
524 Mclachlan Point, Evart, MI 49631
MLS# 70555622Listed by: RE/MAX TOGETHER $165,000Active4 beds 2 baths2,137 sq. ft.
602 N Pine Street, Evart, MI 49631
MLS# 26045481Listed by: FELDE REALTY $89,900Active9.58 Acres
000 7 Mile Road, Evart, MI 49631
MLS# 26044808Listed by: WHITETAIL PROPERTIES REAL ESTATE, LLC


Protect your home and budget from life's surprises with an Assurant Home Warranty, backed by a partner that supports you through every step of homeownership. Explore Plans.
©2026 Century 21 Real Estate LLC. All rights reserved. CENTURY 21®, the CENTURY 21 Logo and C21® are service marks owned by Century 21 Real Estate LLC. Century 21 Real Estate LLC fully supports the principles of the Fair Housing Act and the Equal Opportunity Act. Each office is independently owned and operated. Listing information is deemed reliable but not guaranteed accurate.