
6294 100th Avenue, Evart, MI 49631
Local realty services provided by:CENTURY 21 Curran & Oberski
6294 100th Avenue,Evart, MI 49631
$524,900
- 3 Beds
- 3 Baths
- 3,022 sq. ft.
- Single family
- Active
Listed by: ashlee flachs
Office: dreams realty investments llc.
MLS#:72026049048
Source:MI_REALCOMP
Price summary
- Price:$524,900
- Price per sq. ft.:$173.69
About this home
''The Castle On The Hill'', a true love story built this log home with attention to every single detail, inside and out! Sitting on a beautiful hilltop that overlooks Evart, your viewpoint from the wrap around porch overlooks the hustle and bustle and yet lets you escape into the horizon. Meticulously landscaped with mature tree lines, cement patios, covered porches on most sides of the home, and many other outdoor focal points. There is a detached log garage and an incredible outdoor entertaining space complete with a fireplace for chilly evenings or even rustic cooking. Inside this handcrafted log home features an open concept, cathedral ceilings, skylights, in floor heat to warm the hardwood flooring, a detailed hand carved owl perched on a loft banister overlooking the leaving room and so much more! There is even a bedroom and bathroom on ALL 3 floors! This very rare opportunity has too much to list! Call Today!
Contact an agent
Home facts
- Year built:1993
- Listing ID #:72026049048
- Added:1 day(s) ago
- Updated:September 15, 2026 at 06:00 PM
Rooms and interior
- Bedrooms:3
- Total bathrooms:3
- Full bathrooms:3
- Rooms Total:7
- Flooring:Tile, Wood
- Basement Description:Finished, Full, Walk-Out Access
- Living area:3,022 sq. ft.
Heating and cooling
- Heating:Geothermal, Hot Water, Radiant
Structure and exterior
- Roof:Composition, Shingle
- Year built:1993
- Building area:3,022 sq. ft.
- Lot area:4.23 Acres
- Lot Features:Hilly Ravine, Wooded
- Architectural Style:Log Home
- Construction Materials:Log, Stone, Wood Siding
- Exterior Features:Covered, Deck, Patio, Porch
- Foundation Description:Basement
Utilities
- Water:Well
- Sewer:Septic Tank
Finances and disclosures
- Price:$524,900
- Price per sq. ft.:$173.69
- Tax amount:$5,000
Features and amenities
- Appliances:Dishwasher, Dryer, Microwave, Oven, Range, Refrigerator, Washer
- Laundry features:In Basement, Laundry Room, Sink
- Amenities:Vaulted Ceilings
Parking
- Parking description:Concrete, Detached, Garage Door Opener, Garage Faces Front
- Garage spaces:2

New listings near 6294 100th Avenue
- New
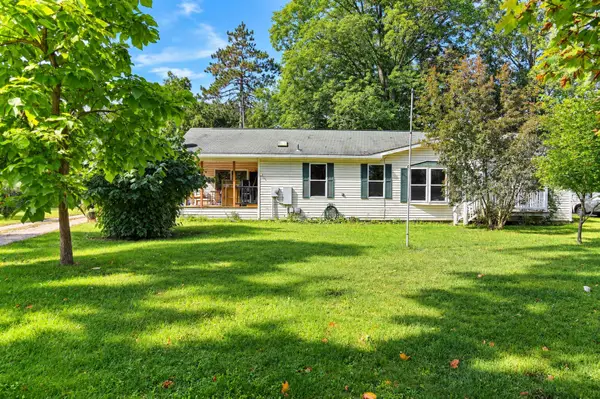 $195,000Active3 beds 2 baths1,500 sq. ft.
733 N Main Street, Evart, MI 49631
MLS# 26049029Listed by: RE/MAX TOGETHER - New
 $89,900Active8.9 Acres
00 Big Bend, Evart, MI 49631
MLS# 70558552Listed by: RE/MAX TOGETHER - New
 $89,900Active8.9 Acres
00 Big Bend Drive, Evart, MI 49631
MLS# 26048900Listed by: RE/MAX TOGETHER - New
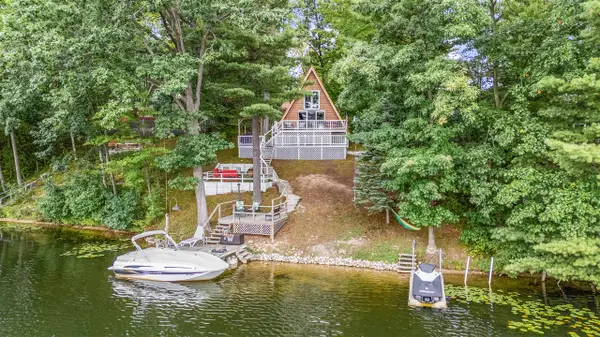 $297,500Active2 beds 1 baths845 sq. ft.
530 Mclachlan, Evart, MI 49631
MLS# 70558263Listed by: RE/MAX TOGETHER - New
 $199,000Active3 beds 1 baths942 sq. ft.
701 N Hemlock, Evart, MI 49631
MLS# 70558039Listed by: REAL ESTATE ONE OF EVART  $237,500Pending3 beds 2 baths1,592 sq. ft.
3972 115th, Evart, MI 49631
MLS# 70556979Listed by: RE/MAX TOGETHER $3,000Active0.44 Acres
V/L Pontiac Trail, Evart, MI 49631
MLS# 26047187Listed by: FIVE STAR REAL ESTATE - MITCHELL ST $4,000Active0.15 Acres
316 W Washington Street, Evart, MI 49631
MLS# 26046605Listed by: REAL ESTATE ONE OF EVART $169,900Pending4 beds 1 baths1,600 sq. ft.
430 S Main, Evart, MI 49631
MLS# 70555927Listed by: HOMETOWN REALTY REED CITY, LLC


Protect your home and budget from life's surprises with an Assurant Home Warranty, backed by a partner that supports you through every step of homeownership. Explore Plans.
©2026 Century 21 Real Estate LLC. All rights reserved. CENTURY 21®, the CENTURY 21 Logo and C21® are service marks owned by Century 21 Real Estate LLC. Century 21 Real Estate LLC fully supports the principles of the Fair Housing Act and the Equal Opportunity Act. Each office is independently owned and operated. Listing information is deemed reliable but not guaranteed accurate.