
7245 River, Evart, MI 49631
Local realty services provided by:CENTURY 21 Realty North
7245 River,Evart, MI 49631
$449,900
- 3 Beds
- 4 Baths
- 1,680 sq. ft.
- Single family
- Pending
Listed by: whitney harrison
Office: epique realty
MLS#:70541490
Source:MI_REALSOURCE
Price summary
- Price:$449,900
- Price per sq. ft.:$167.81
About this home
Nestled on 3.89 scenic acres with frontage along the beautiful Muskegon River, this exceptionally well-maintained 3-bedroom, 3.5-bath home offers the perfect blend of comfort, space, and natural beauty. Inside, you'll find a spacious living room featuring a stunning stone fireplace, creating the perfect gathering place for family and friends. The thoughtfully designed floor plan provides comfortable everyday living with generous living spaces throughout. The fully finished walkout basement expands your living area with a large second family room, an oversized storage room, and a versatile bonus room ideal for a home office, hobby space, fitness room, or additional storage. Whether you're entertaining guests or creating the ultimate recreation area, this lower level offers endless possibilities. Step outside to enjoy the privacy and serenity of nearly four acres, complete with direct Muskegon River frontage. Spend your days fishing, kayaking, or simply relaxing while taking
Contact an agent
Home facts
- Year built:1999
- Listing ID #:70541490
- Added:74 day(s) ago
- Updated:September 07, 2026 at 11:33 PM
Rooms and interior
- Bedrooms:3
- Total bathrooms:4
- Full bathrooms:3
- Half bathrooms:1
- Rooms Total:8
- Kitchen Description:Dishwasher, Range/Oven, Refrigerator
- Living area:1,680 sq. ft.
Heating and cooling
- Heating:Forced Air, LP/Propane Gas
Structure and exterior
- Year built:1999
- Building area:1,680 sq. ft.
- Lot area:3.21 Acres
- Construction Materials:Vinyl Siding
- Exterior Features:Storms/Screens
- Foundation Description:Basement
- Levels:1 Story
Finances and disclosures
- Price:$449,900
- Price per sq. ft.:$167.81
- Tax amount:$3,063
Features and amenities
- Appliances:Dishwasher, Dryer, Range/Oven, Refrigerator, Washer
- Laundry features:Dryer, Washer
Parking
- Parking description:Attached Garage, Garage Door Opener
- Garage spaces:3
 Provided through IDX via MiRealSource. Courtesy of MiRealSource Shareholder. Copyright MiRealSource. The information published and disseminated by MiRealSource is communicated verbatim, without change by MiRealSource, as filed with MiRealSource by its members. The accuracy of all information, regardless of source, is not guaranteed or warranted. All information should be independently verified. Copyright 2026 MiRealSource. All rights reserved. The information provided hereby constitutes proprietary information of MiRealSource, Inc. and its shareholders, affiliates and licensees and may not be reproduced or transmitted in any form or by any means, electronic or mechanical, including photocopy, recording, scanning or any information storage and retrieval system, without written permission from MiRealSource, Inc.
New listings near 7245 River
 $237,500Pending3 beds 2 baths1,592 sq. ft.
3972 115th, Evart, MI 49631
MLS# 70556979Listed by: RE/MAX TOGETHER- New
 $3,000Active0.44 Acres
V/L Pontiac Trail, Evart, MI 49631
MLS# 26047187Listed by: FIVE STAR REAL ESTATE - MITCHELL ST - New
 $4,000Active0.15 Acres
316 W Washington Street, Evart, MI 49631
MLS# 26046605Listed by: REAL ESTATE ONE OF EVART  $169,900Pending4 beds 1 baths1,600 sq. ft.
430 S Main, Evart, MI 49631
MLS# 70555927Listed by: HOMETOWN REALTY REED CITY, LLC- New
 $34,900Active1.5 Acres
23045 Miramichi Drive, Evart, MI 49631
MLS# 26046016Listed by: CLEAR REAL ESTATE INVESTMENTS, LLC  $265,000Pending1 beds 1 baths818 sq. ft.
524 Mclachlan Point, Evart, MI 49631
MLS# 70555622Listed by: RE/MAX TOGETHER $165,000Active4 beds 2 baths2,137 sq. ft.
602 N Pine Street, Evart, MI 49631
MLS# 26045481Listed by: FELDE REALTY $89,900Active9.58 Acres
00 7 Mile Road, Evart, MI 49631
MLS# 26044808Listed by: WHITETAIL PROPERTIES REAL ESTATE, LLC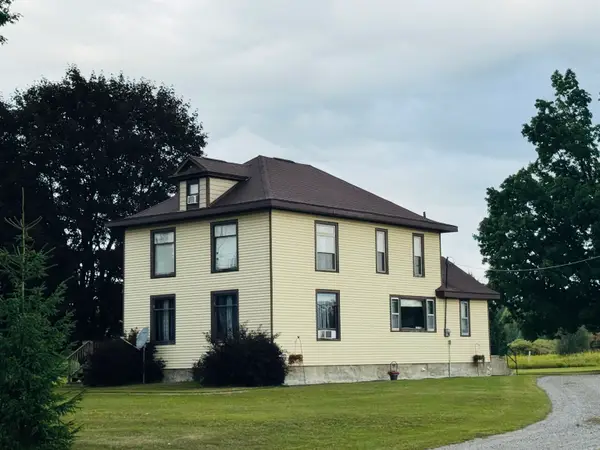 $260,000Active4 beds 2 baths2,036 sq. ft.
7146 River, Evart, MI 49631
MLS# 78080072728Listed by: CITY2SHORE REAL ESTATE NORTHERN MICHIGAN $8,000Active1.28 Acres
Pawnee Trail, Evart, MI 49631
MLS# 26044551Listed by: FIVE STAR REAL ESTATE - MITCHELL ST


Protect your home and budget from life's surprises with an Assurant Home Warranty, backed by a partner that supports you through every step of homeownership. Explore Plans.
©2026 Century 21 Real Estate LLC. All rights reserved. CENTURY 21®, the CENTURY 21 Logo and C21® are service marks owned by Century 21 Real Estate LLC. Century 21 Real Estate LLC fully supports the principles of the Fair Housing Act and the Equal Opportunity Act. Each office is independently owned and operated. Listing information is deemed reliable but not guaranteed accurate.