
7975 110th Avenue, Evart, MI 49631
Local realty services provided by:CENTURY 21 White House Realty
7975 110th Avenue,Evart, MI 49631
$289,375
- 4 Beds
- 2 Baths
- - sq. ft.
- Single family
- Sold
Listed by: joseph mcnally
Office: re/max together
MLS#:26038475
Source:MI_MICHRIC
Sorry, we are unable to map this address
Price summary
- Price:$289,375
About this home
Come and take a look! This modern ranch home is located just north of Evart, and an easy communte away from Cadillac, Big Rapids and Reed City! The payout is open and airy, with elevated ceilings, spacious bedrooms, a main floor laundry room. You will enjoy easy access to the 2 car attached garage and the wooded/private back yard, full of deer, turkey and all sports of wildlife. The basement is partially finished, and nearly doubling your finished space is easily within reach! Outside, this heavily wooded lot offers hunting opportunity and plenty of back and frontyard space for the family or the pets. The enormous pole barn is powered and ready to house you projects, your toys and your tools. Come take a look!
Contact an agent
Home facts
- Year built:2003
- Listing ID #:26038475
- Added:49 day(s) ago
- Updated:September 13, 2026 at 06:59 AM
Rooms and interior
- Bedrooms:4
- Total bathrooms:2
- Full bathrooms:2
- Rooms Total:7
- Kitchen Description:Dishwasher, Microwave, Range, Refrigerator
- Basement:Yes
- Basement Description:Daylight
Heating and cooling
- Heating:Forced Air
Structure and exterior
- Year built:2003
- Construction Materials:Vinyl Siding
Utilities
- Water:Well
Finances and disclosures
- Price:$289,375
- Tax amount:$3,494 (2026)
Features and amenities
- Laundry features:Washer
Parking
- Garage:Yes
- Garage spaces:8
New listings near 7975 110th Avenue
- New
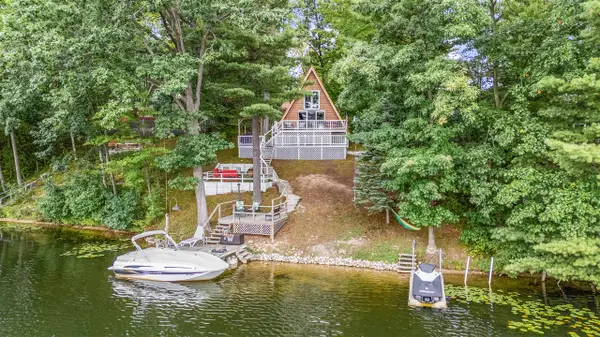 $297,500Active2 beds 1 baths845 sq. ft.
530 Mclachlan, Evart, MI 49631
MLS# 70558263Listed by: RE/MAX TOGETHER
- New
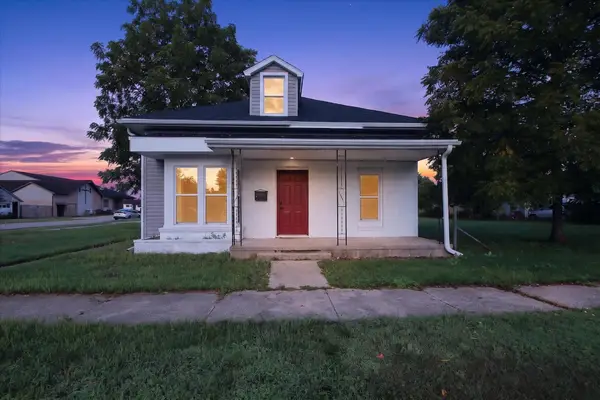 $199,000Active3 beds 1 baths942 sq. ft.
701 N Hemlock Street, Evart, MI 49631
MLS# 26048383Listed by: REAL ESTATE ONE OF EVART  $237,500Pending3 beds 2 baths1,592 sq. ft.
3972 115th, Evart, MI 49631
MLS# 70556979Listed by: RE/MAX TOGETHER- New
 $3,000Active0.44 Acres
V/L Pontiac Trail, Evart, MI 49631
MLS# 26047187Listed by: FIVE STAR REAL ESTATE - MITCHELL ST - New
 $4,000Active0.15 Acres
316 W Washington Street, Evart, MI 49631
MLS# 26046605Listed by: REAL ESTATE ONE OF EVART  $169,900Pending4 beds 1 baths1,600 sq. ft.
430 S Main, Evart, MI 49631
MLS# 70555927Listed by: HOMETOWN REALTY REED CITY, LLC $34,900Active1.5 Acres
23045 Miramichi Drive, Evart, MI 49631
MLS# 26046016Listed by: CLEAR REAL ESTATE INVESTMENTS, LLC $265,000Pending1 beds 1 baths818 sq. ft.
524 Mclachlan Point, Evart, MI 49631
MLS# 70555622Listed by: RE/MAX TOGETHER $165,000Active4 beds 2 baths2,137 sq. ft.
602 N Pine Street, Evart, MI 49631
MLS# 26045481Listed by: FELDE REALTY $89,900Active9.58 Acres
000 7 Mile Road, Evart, MI 49631
MLS# 26044808Listed by: WHITETAIL PROPERTIES REAL ESTATE, LLC


Protect your home and budget from life's surprises with an Assurant Home Warranty, backed by a partner that supports you through every step of homeownership. Explore Plans.
©2026 Century 21 Real Estate LLC. All rights reserved. CENTURY 21®, the CENTURY 21 Logo and C21® are service marks owned by Century 21 Real Estate LLC. Century 21 Real Estate LLC fully supports the principles of the Fair Housing Act and the Equal Opportunity Act. Each office is independently owned and operated. Listing information is deemed reliable but not guaranteed accurate.