
8341 Enid, Evart, MI 49631
Local realty services provided by:CENTURY 21 Signature Realty
8341 Enid,Evart, MI 49631
$549,900
- 2 Beds
- 2 Baths
- 5,200 sq. ft.
- Single family
- Active
Listed by: deborah van dyke, whitney harrison
Office: epique realty
MLS#:70542953
Source:MI_REALSOURCE
Price summary
- Price:$549,900
- Price per sq. ft.:$279.42
- Monthly HOA dues:$12.42
About this home
Rare Lake Lure opportunity! Quality-built property at 8341 & 8339 Enid Dr offers 3.1 acres across five lots, including three waterfront lots with 224 ft. of frontage, two back lots, and a new 2025 dock. Private 55-acre Lake Lure is ideal for swimming, fishing, boating, and kayaking, with a perked walkout homesite offering lake views and sandy-bottom frontage. Back lots include a 5,200 sq. ft. barndominium with 1,968 finished sq. ft., 2 bedrooms, 1.5 baths, custom cabinetry, low-E windows/doors, 2x6 living-area framing, 2x8 garage framing, zoned heat/AC expandable to garage bays, LVP flooring, marble tile baths, and ceramic tile kitchen, pantry, and laundry. Oversized bays fit boats, RVs, trailers, side-by-sides, and snowmobiles. Just 1 mile to downtown Evart and the Pere Marquette Rail Trail.
Contact an agent
Home facts
- Year built:2026
- Listing ID #:70542953
- Added:114 day(s) ago
- Updated:October 09, 2026 at 10:46 AM
Rooms and interior
- Bedrooms:2
- Total bathrooms:2
- Full bathrooms:1
- Half bathrooms:1
- Rooms Total:10
- Kitchen Description:Dishwasher, Microwave, Range/Oven, Refrigerator
- Living area:5,200 sq. ft.
Heating and cooling
- Heating:Forced Air, Natural Gas
Structure and exterior
- Year built:2026
- Building area:5,200 sq. ft.
- Lot area:3.1 Acres
- Construction Materials:Aluminum, Vinyl Siding
- Exterior Features:Storms/Screens
- Foundation Description:Slab
- Levels:2 Story
Finances and disclosures
- Price:$549,900
- Price per sq. ft.:$279.42
- Tax amount:$3,188
Features and amenities
- Appliances:Dishwasher, Dryer, Microwave, Range/Oven, Refrigerator, Washer
- Laundry features:Dryer, Washer
Parking
- Parking description:Attached Garage, Garage Door Opener
- Garage spaces:4
 Provided through IDX via MiRealSource. Courtesy of MiRealSource Shareholder. Copyright MiRealSource. The information published and disseminated by MiRealSource is communicated verbatim, without change by MiRealSource, as filed with MiRealSource by its members. The accuracy of all information, regardless of source, is not guaranteed or warranted. All information should be independently verified. Copyright 2026 MiRealSource. All rights reserved. The information provided hereby constitutes proprietary information of MiRealSource, Inc. and its shareholders, affiliates and licensees and may not be reproduced or transmitted in any form or by any means, electronic or mechanical, including photocopy, recording, scanning or any information storage and retrieval system, without written permission from MiRealSource, Inc. MI_REALSOURCE Member Broker: Andrew Hauck
New listings near 8341 Enid
- New
 $549,900Active4 beds 3 baths2,020 sq. ft.
506 Mclachlan, Evart, MI 49631
MLS# 61040920Listed by: KW PROFESSIONALS - New
 $549,900Active4 beds 3 baths3,122 sq. ft.
506 McLachlan PT, Evart, MI 49631
MLS# 20261084800Listed by: KW PROFESSIONALS - New
 $219,000Active40 Acres
10529 S River Road, Evart, MI 49631
MLS# 26055535Listed by: MICHIGAN WHITETAIL PROPERTIES - New
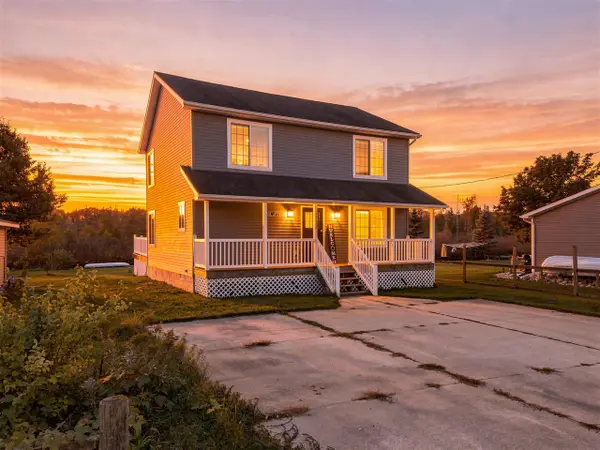 $389,000Active3 beds 2 baths1,680 sq. ft.
19888 Maple, Evart, MI 49631
MLS# 70564919Listed by: BIG RAPIDS REALTY 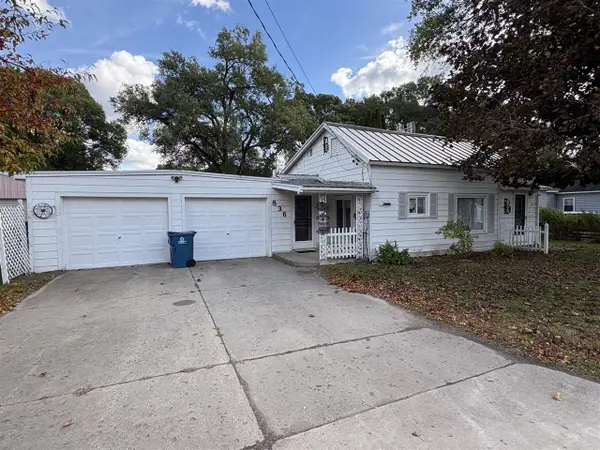 $119,000Active2 beds 1 baths1,018 sq. ft.
836 N Cherry, Evart, MI 49631
MLS# 70563660Listed by: REAL ESTATE ONE OF EVART $315,000Pending4 beds 3 baths2,286 sq. ft.
917 N Cherry Street, Evart, MI 49631
MLS# 26053310Listed by: KEY REALTY $65,000Active5 Acres
14921 80th Avenue, Evart, MI 49631
MLS# 26053186Listed by: REAL ESTATE ONE OF EVART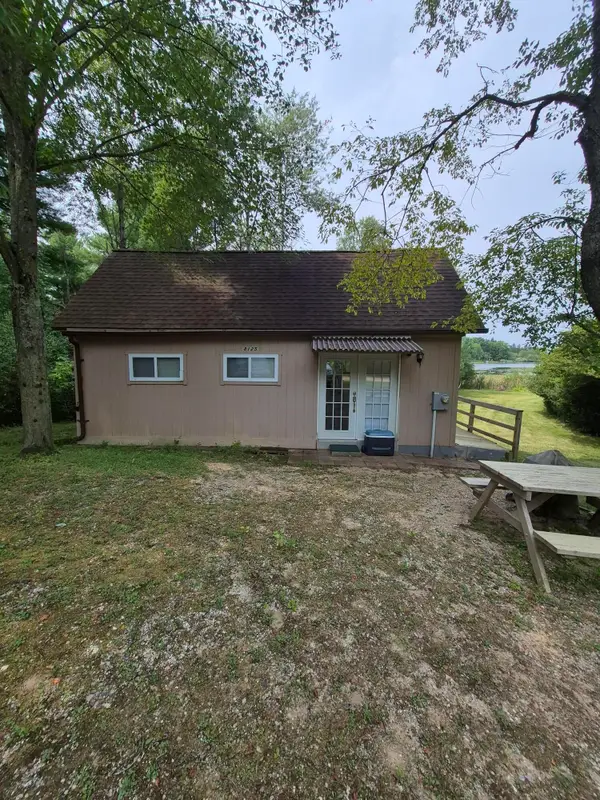 $165,000Active25.96 Acres
8125 Enid Drive, Evart, MI 49631
MLS# 26051376Listed by: REAL ESTATE ONE OF EVART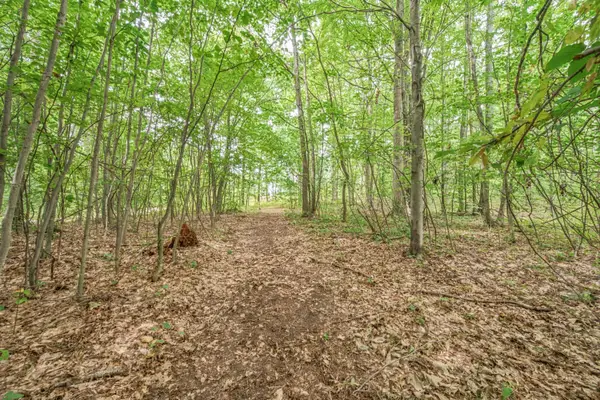 $68,000Active5 Acres
V/L 05 8 Mile Rd, Evart, MI 49631
MLS# 26050161Listed by: RE/MAX TOGETHER $237,500Active2 beds 1 baths1,000 sq. ft.
13540 8 Mile, Evart, MI 49631
MLS# 70559668Listed by: RE/MAX TOGETHER


Protect your home and budget from life's surprises with an Assurant Home Warranty, backed by a partner that supports you through every step of homeownership. Explore Plans.
©2026 Century 21 Real Estate LLC. All rights reserved. CENTURY 21®, the CENTURY 21 Logo and C21® are service marks owned by Century 21 Real Estate LLC. Century 21 Real Estate LLC fully supports the principles of the Fair Housing Act and the Equal Opportunity Act. Each office is independently owned and operated. Listing information is deemed reliable but not guaranteed accurate.