
8952 Ridge, Eveline, MI 49727
Local realty services provided by:CENTURY 21 Northland
Listed by: donald fedrigon
Office: remax of elk rapids
MLS#:80067432
Source:MI_REALSOURCE
Price summary
- Price:$1,800,000
- Price per sq. ft.:$501.39
About this home
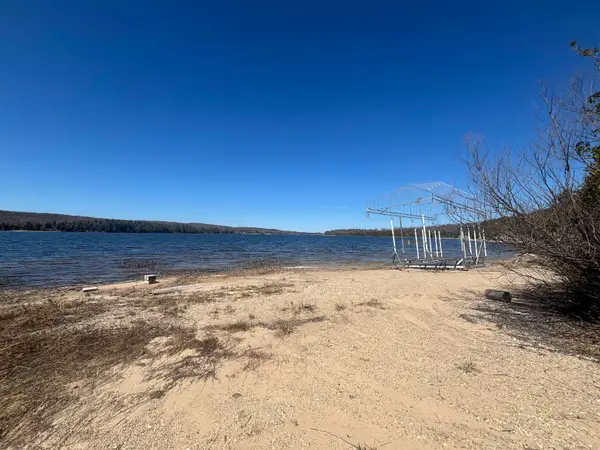
ONE OF A KIND-LAKE CHARLEVOIX FRONTAGE COMBINED WITH ACREAGE! Let the dreaming begin for the future of this beautiful farmhouse, guest house, historic barn and gorgeous wooded setting. The possibilities are endless with 103’ of sandy Lake Charlevoix frontage with waterfront building site plus 60 acres of woods and crop land. This historic setting has been lovingly cared for by the same family for over 60 years; they truly have been stewards of this one of kind property. As you begin your tour you will discover a charming main home with a welcoming living room with paneled walls, a brick fireplace, and expansive windows with gorgeous lake views. A nostalgic kitchen with wide open space, nice cabinetry and hardwood. Entertain on the deck. The four bedrooms will be ideal for your family. Next, head to the “Sleep Inn†guest house offering plenty of room for family and friends with spacious living spaces; large kitchen; 4 bedrooms; and a 4-car garage. Historic barn with walk up cupola is a true classic with hand hewn beams and tons of character. Land features a bit of Northern Michigan at every turn, crop land, hardwood forest, cedars, views from “the hill†and all connected to Lake Charlevoix. Shuffleboard anyone? Get ready for a friendly game of shuffleboard on your private court. Memories of a lifetime are ready to be made by the next family lucky enough to call this property “home.â€...
Contact an agent
Home facts
- Year built:1886
- Subdivision & Development:Metes & Bounds
- Listing ID #:80067432
- Added:96 day(s) ago
- Updated:August 02, 2026 at 10:28 AM
Rooms and interior
- Bedrooms:8
- Total bathrooms:6
- Full bathrooms:4
- Half bathrooms:2
- Dining Description:On Main Level
- Kitchen Description:Dishwasher, On Main Level, Range/Oven, Refrigerator
- Bedroom Description:Bedroom 1 on Main Level, Bedroom 2 on Main Level, Bedroom 3 on Upper Level, Bedroom 4 on Upper Level
- Basement Description:MI Basement
- Living area:3,590 sq. ft.
Heating and cooling
- Heating:Forced Air, LP/Propane Gas
Structure and exterior
- Year built:1886
- Building area:3,590 sq. ft.
- Lot area:60 Acres
- Architectural Style:Farm House
- Construction Materials:Aluminum
- Exterior Features:Deck
Utilities
- Water:Private Well
- Sewer:Septic
Finances and disclosures
- Price:$1,800,000
- Price per sq. ft.:$501.39
Features and amenities
- Appliances:Dishwasher, Dryer, Range/Oven, Refrigerator, Washer
- Laundry features:Dryer, On Main Level, Washer
Parking
- Parking description:Detached Garage, Garage
- Garage spaces:8
 Provided through IDX via MiRealSource. Courtesy of MiRealSource Shareholder. Copyright MiRealSource. The information published and disseminated by MiRealSource is communicated verbatim, without change by MiRealSource, as filed with MiRealSource by its members. The accuracy of all information, regardless of source, is not guaranteed or warranted. All information should be independently verified. Copyright 2026 MiRealSource. All rights reserved. The information provided hereby constitutes proprietary information of MiRealSource, Inc. and its shareholders, affiliates and licensees and may not be reproduced or transmitted in any form or by any means, electronic or mechanical, including photocopy, recording, scanning or any information storage and retrieval system, without written permission from MiRealSource, Inc. MI_REALSOURCE Member Broker: Brad Platt
New listings near 8952 Ridge



Protect your home and budget from life's surprises with an Assurant Home Warranty, backed by a partner that supports you through every step of homeownership. Explore Plans.
©2026 Century 21 Real Estate LLC. All rights reserved. CENTURY 21®, the CENTURY 21 Logo and C21® are service marks owned by Century 21 Real Estate LLC. Century 21 Real Estate LLC fully supports the principles of the Fair Housing Act and the Equal Opportunity Act. Each office is independently owned and operated. Listing information is deemed reliable but not guaranteed accurate.