
6908 Mallard, Fair Haven, MI 48023
Local realty services provided by:CENTURY 21 Signature Realty
6908 Mallard,Fair Haven, MI 48023
$630,000
- 4 Beds
- 4 Baths
- 2,810 sq. ft.
- Single family
- Active
Listed by: olivia budny-bartz
Office: re/max first
MLS#:50191323
Source:MI_REALSOURCE
Price summary
- Price:$630,000
- Price per sq. ft.:$224.2
- Monthly HOA dues:$12.5
About this home
Welcome to this beautiful split level in Mallard Pond backing up to a natures preserve. Move right on in to this COMPLETED NEW CONSTRUCTION home located in Ira Twp surrounded by a private nature reserve and walking distance to St Clair Lake. This home offers 4 bedrooms (or 5 with bonus room) & 3.5 bathrooms. Walk into your mudroom with a bench and cubbies. Spacious open concept first floor with SO much natural light shining in. Kitchen has luxury soft close cabinets, granite counters, a large island with a handover, and a walk-in pantry! Living room has crown molding, cathedral ceilings, corner fireplace with ledgestone and white mantel with cable hook ups above ready for you! First floor has a flex room that can be used as a formal dining room or office. No space was wasted in this home; multiple closets throughout, massive bonus room perfect to make into an entertainment room, office, or toy room! The garage is unbelievable - oversized 3 car garage with an additional storage room with double doors leading to the backyard! You name it, the home has it! **BUILDERS FINANCING AVAILABLE!...
Contact an agent
Home facts
- Year built:2025
- Subdivision & Development:Mallard Pond
- Listing ID #:50191323
- Added:333 day(s) ago
- Updated:September 11, 2026 at 10:58 AM
Rooms and interior
- Bedrooms:4
- Total bathrooms:4
- Full bathrooms:3
- Half bathrooms:1
- Flooring:Ceramic Floors
- Dining Description:On Entry Level
- Kitchen Description:On Entry Level
- Bedroom Description:Bedroom 1 on Entry Level, Bedroom 2 on Second Level, Bedroom 3 on Second Level, Bedroom 4 on Second Level
- Basement Description:Egress/Daylight Windows, Poured
- Living area:2,810 sq. ft.
Heating and cooling
- Cooling:Central A/C
- Heating:Forced Air, Natural Gas
Structure and exterior
- Year built:2025
- Building area:2,810 sq. ft.
- Lot area:0.42 Acres
- Architectural Style:Split Level
- Construction Materials:Brick, Vinyl Siding
- Foundation Description:Basement, Poured
- Levels:1 1/2 Story
Utilities
- Water:Public Water
- Sewer:Public Sanitary
Finances and disclosures
- Price:$630,000
- Price per sq. ft.:$224.2
- Tax amount:$58
Features and amenities
- Laundry features:On Entry Level
- Amenities:Cable/Internet Available, Cathedral/Vaulted Ceiling, Sump Pump, Walk-In Closet
Parking
- Parking description:Attached Garage, Electric in Garage, Garage
- Garage spaces:4
 Provided through IDX via MiRealSource. Courtesy of MiRealSource Shareholder. Copyright MiRealSource. The information published and disseminated by MiRealSource is communicated verbatim, without change by MiRealSource, as filed with MiRealSource by its members. The accuracy of all information, regardless of source, is not guaranteed or warranted. All information should be independently verified. Copyright 2026 MiRealSource. All rights reserved. The information provided hereby constitutes proprietary information of MiRealSource, Inc. and its shareholders, affiliates and licensees and may not be reproduced or transmitted in any form or by any means, electronic or mechanical, including photocopy, recording, scanning or any information storage and retrieval system, without written permission from MiRealSource, Inc. MI_REALSOURCE Member Broker: Andrew Hauck
New listings near 6908 Mallard
- New
 $62,000Active1.26 Acres
8870 Short Cut, Fair Haven, MI 48023
MLS# 61027449Listed by: LPT REALTY, LLC  $149,900Active3 beds 2 baths1,236 sq. ft.
8480 Dixie, Fair Haven, MI 48023
MLS# 61024499Listed by: EPIQUE REALTY $149,900Active3 beds 2 baths1,236 sq. ft.
8480 Dixie Highway, FairHaven, MI 48023
MLS# 20261068196Listed by: EPIQUE REALTY $189,500Active2 beds 1 baths720 sq. ft.
7877 Belleau, Fair Haven, MI 48023
MLS# 50219441Listed by: INNOVATION REAL ESTATE SPECIALISTS INC. $439,900Pending3 beds 2 baths1,768 sq. ft.
9558 Arnold, Fair Haven, MI 48023
MLS# 50219319Listed by: SINE & MONAGHAN REALTORS LLC ST CLAIR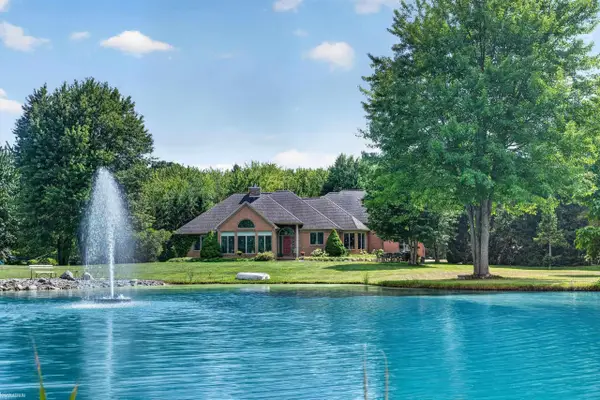 $675,000Active4 beds 3 baths2,800 sq. ft.
7777 Markel, Fair Haven, MI 48023
MLS# 50219011Listed by: KW PLATINUM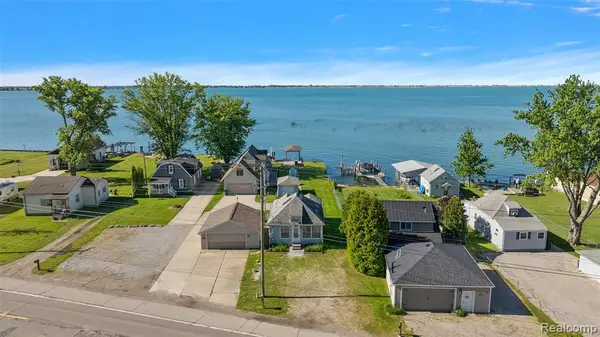 $375,000Pending2 beds 3 baths1,150 sq. ft.
8449 Dixie, Ira, MI 48023
MLS# 61015861Listed by: KW DOMAIN $990,000Pending4 beds 4 baths2,882 sq. ft.
10043 Dixie, Fair Haven, MI 48023
MLS# 61014341Listed by: COMMUNITY CHOICE REALTY INC $169,900Active3 beds 2 baths
10714 Jean Pierre Site# 37, Fair Haven, MI 48023
MLS# 61011578Listed by: @PROPERTIES CHRISTIE'S INT'L RE PORT HURON $169,900Active3 beds 2 baths1,680 sq. ft.
10714 Jean Pierre Site# 37 Court, FairHaven, MI 48023
MLS# 20261053766Listed by: @PROPERTIES CHRISTIE'S INT'L RE PORT HURON


Protect your home and budget from life's surprises with an Assurant Home Warranty, backed by a partner that supports you through every step of homeownership. Explore Plans.
©2026 Century 21 Real Estate LLC. All rights reserved. CENTURY 21®, the CENTURY 21 Logo and C21® are service marks owned by Century 21 Real Estate LLC. Century 21 Real Estate LLC fully supports the principles of the Fair Housing Act and the Equal Opportunity Act. Each office is independently owned and operated. Listing information is deemed reliable but not guaranteed accurate.